Framing & Carpentry

Framing and Carpentry Services

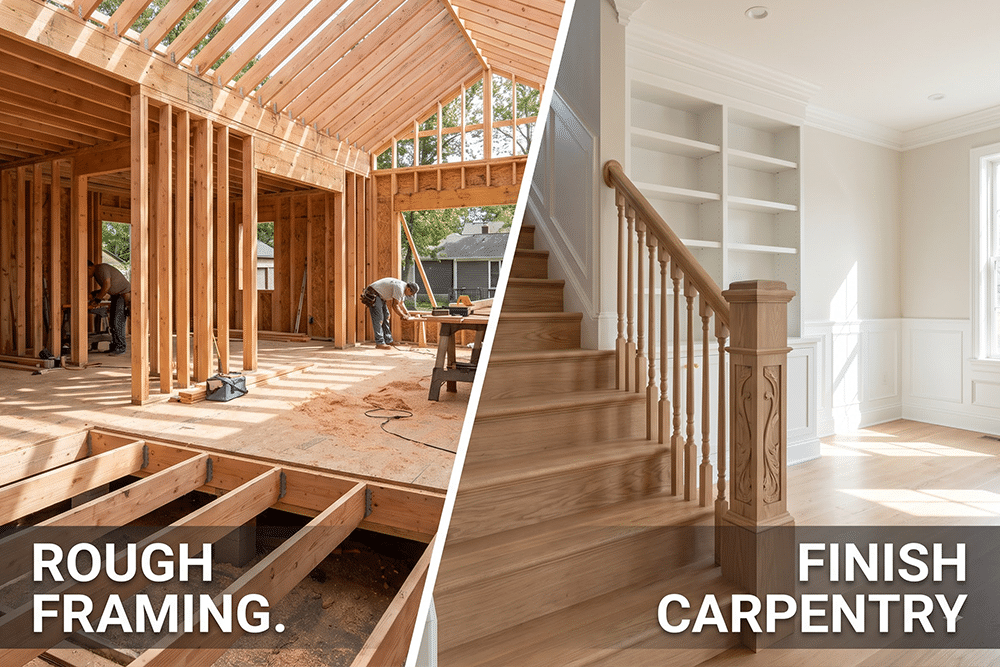
Rough framing through finish carpentry — walls, floors, roofs, basements, additions, trim, stairs and built-ins.
Framing & Carpentry

Scope and approach

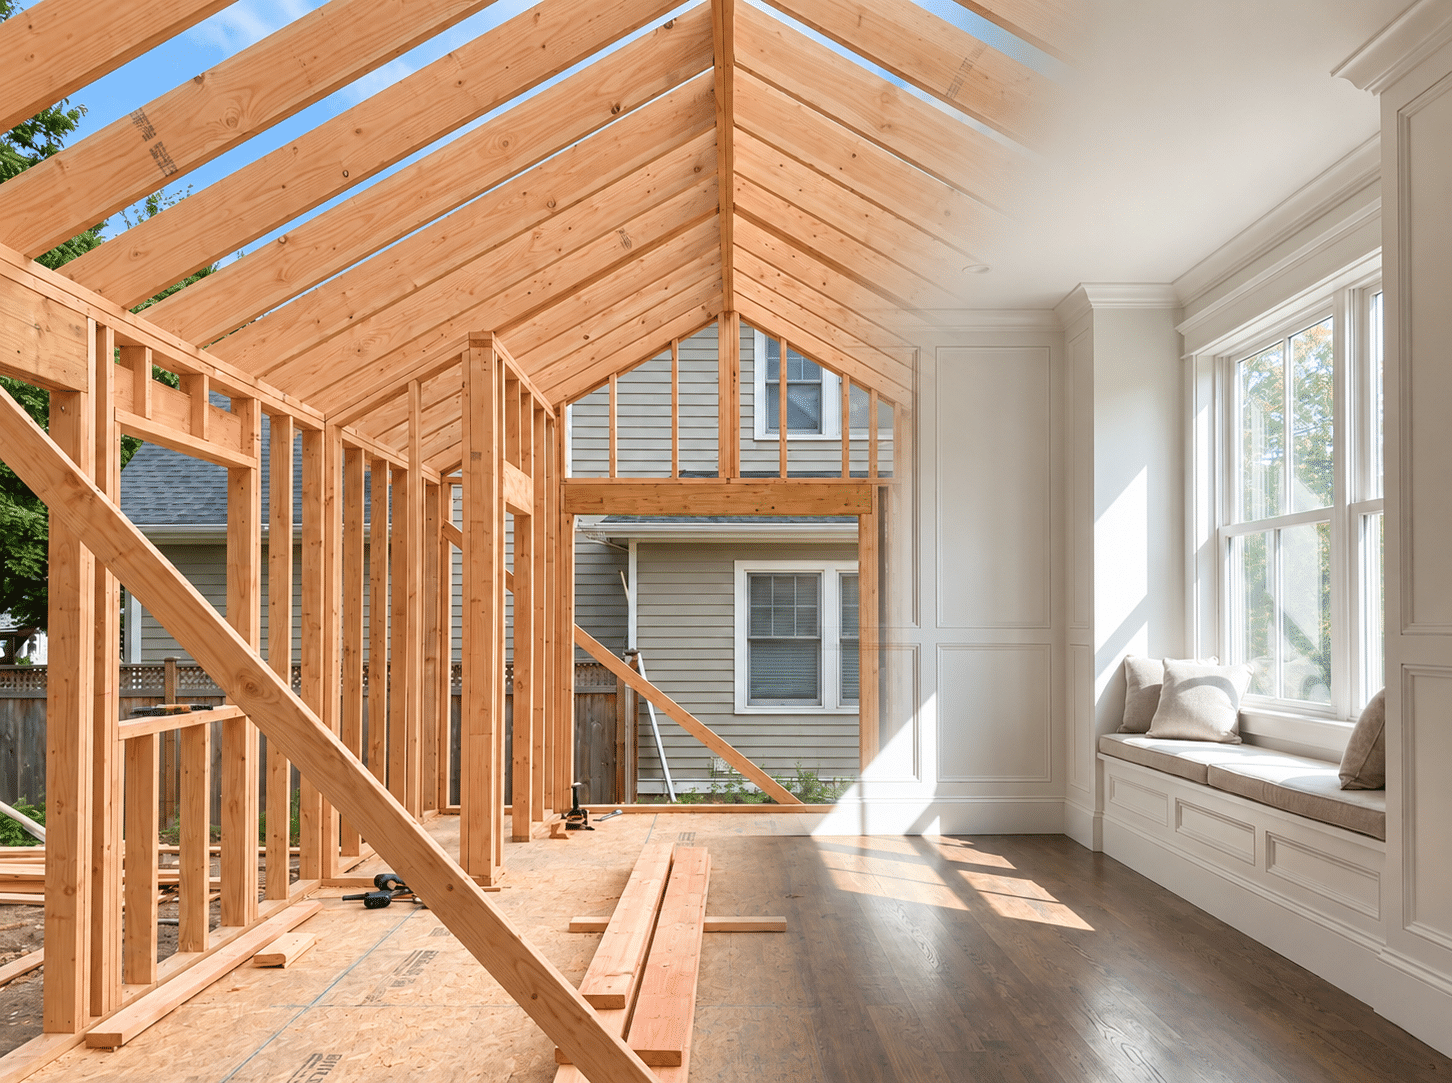
Falis Construction provides rough and finish carpentry for remodeling, additions, basements, decks and other residential construction projects. The scope may include wall, floor or roof framing, interior trim, stairs, railings and other carpentry work.

When a project involves structural changes, the work is coordinated around applicable design, engineering, permit and inspection requirements.
Rough framing

Wall framing and basement framing

Addition framing

Roof framing

Floor framing

Wall modification and structural alterations, where engineered and permitted

Finish carpentry and interior trim

Baseboards, crown molding, door and window trim

Stair and railing carpentry

Custom and built-in carpentry

Porch and deck framing

What we look at first

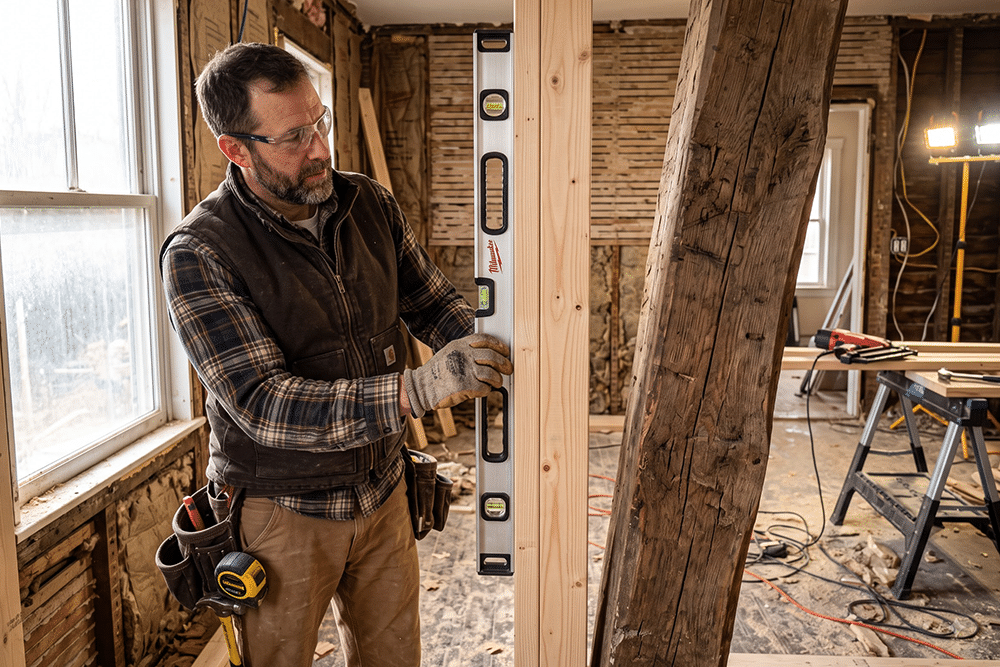
Is the wall structural?

The first question on any wall modification. Determining load path — and sizing the header and the posts that carry it down to bearing — is work that belongs before demolition, often with engineering.

Existing conditions

Older houses are rarely square, level or plumb, and previous alterations may have changed how load travels. Framing into that reality is normal; assuming it is not there is what causes problems.

Frost depth for exterior work

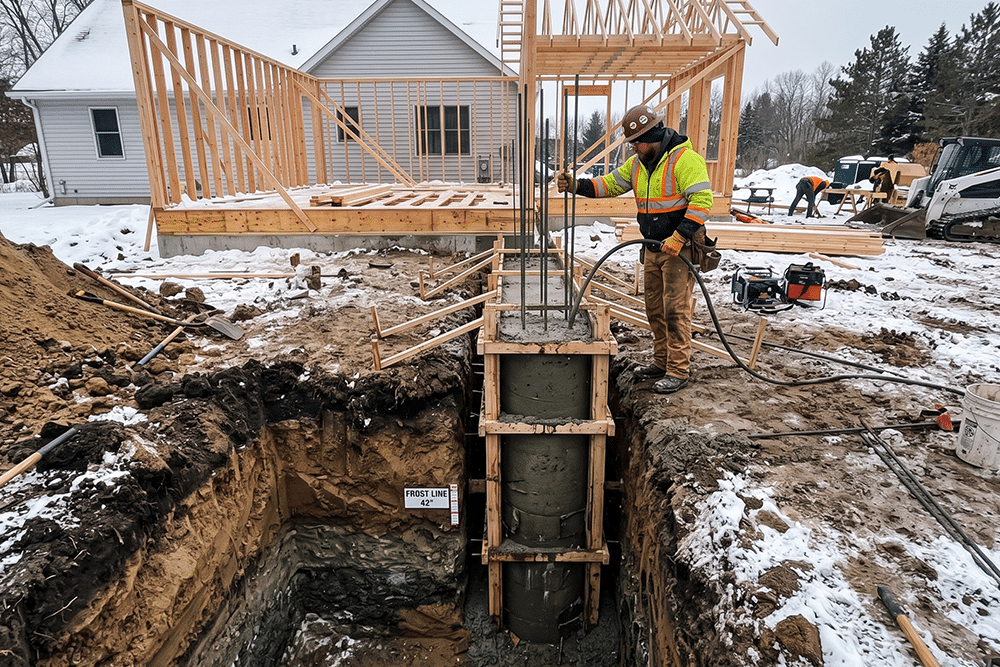
Anything structural outdoors — deck posts, porch piers, addition footings — has to bear below Minnesota frost depth, or seasonal heave will move it and keep moving it.

Tolerances for what follows

Cabinets, tile and trim all expose framing that was approximately right. Getting walls flat and openings square during framing is cheaper than compensating for them at finish stage.

Questions about framing & carpentry

Can you tell whether my wall is load-bearing?

Usually, from a site visit combined with the direction of the joists above and what sits over the wall on upper floors. Where it is genuinely ambiguous, or where the removal is significant, engineering input is the right answer rather than a confident guess — this is one of the few residential decisions where being wrong is a safety issue rather than a cost issue.

Both. They are different skills and different tolerances, but they sit either side of the same project frequently enough that handling both keeps the sequence and the accountability in one place.

Often. Older Twin Cities homes commonly have profiles no longer stocked, and the options are sourcing a close match, having a profile milled, or reworking existing material from a less visible part of the house. Send photos with the estimate request and we can tell you which is realistic.

Yes. Both are code-governed — rise and run consistency, guard height, baluster spacing — and both are highly visible, so they sit right at the intersection of structural correctness and finish quality.

Frequently yes, particularly where structure is involved, and requirements vary by municipality across the Twin Cities. Permit coordination is part of preconstruction. It is not a formality worth skipping — unpermitted structural work surfaces at resale and is far more expensive to resolve retrospectively.

Related services

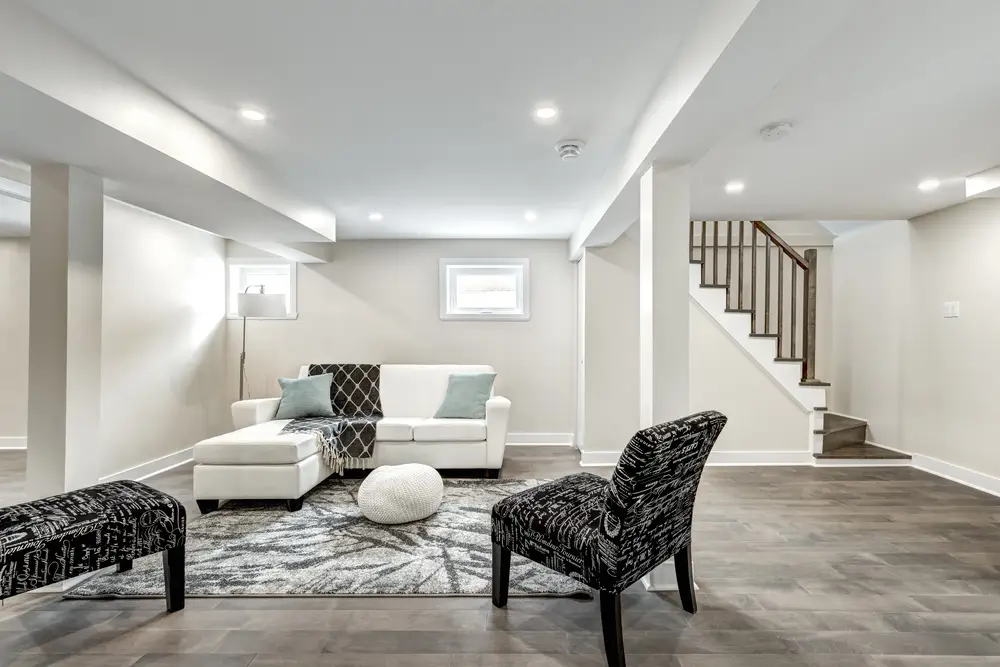
Basement finishing and remodeling

Basement Finishing & Remodeling

Finishing unfinished basements, remodeling finished spaces, and coordinating the construction details that help make the lower level functional and complete.

Siding and exterior home improvement

Home Additions

Bedroom, primary suite, family room, kitchen expansion, sunroom, second-story and garage additions across the Twin Cities.

Deck and porch construction

Decks & Porches

Deck construction, porch construction and three- and four-season rooms across the Twin Cities.

Professional drywall installation and repair

Drywall & Plaster

Professional drywall installation, finishing and repair for residential projects large and small.

Service Areas

Framing & Carpentry Serving projects across Minnesota

Residential construction, remodeling and home improvements across the Twin Cities metro and surrounding communities.

Planning framing & carpentry?

Tell us about the project and we will review the appropriate next step.