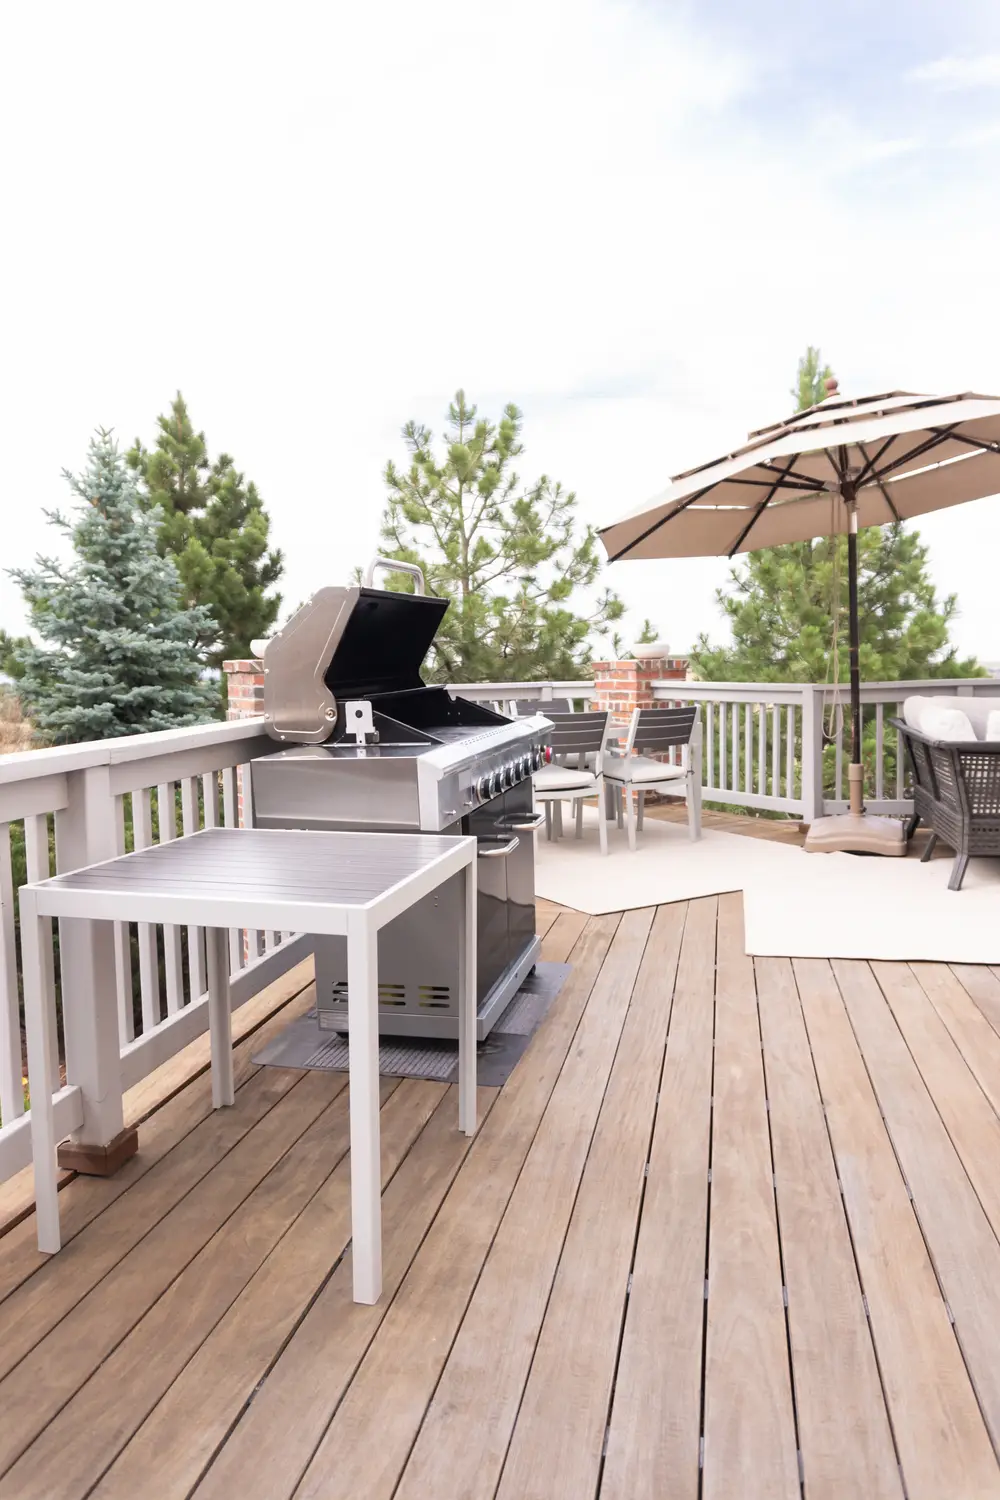
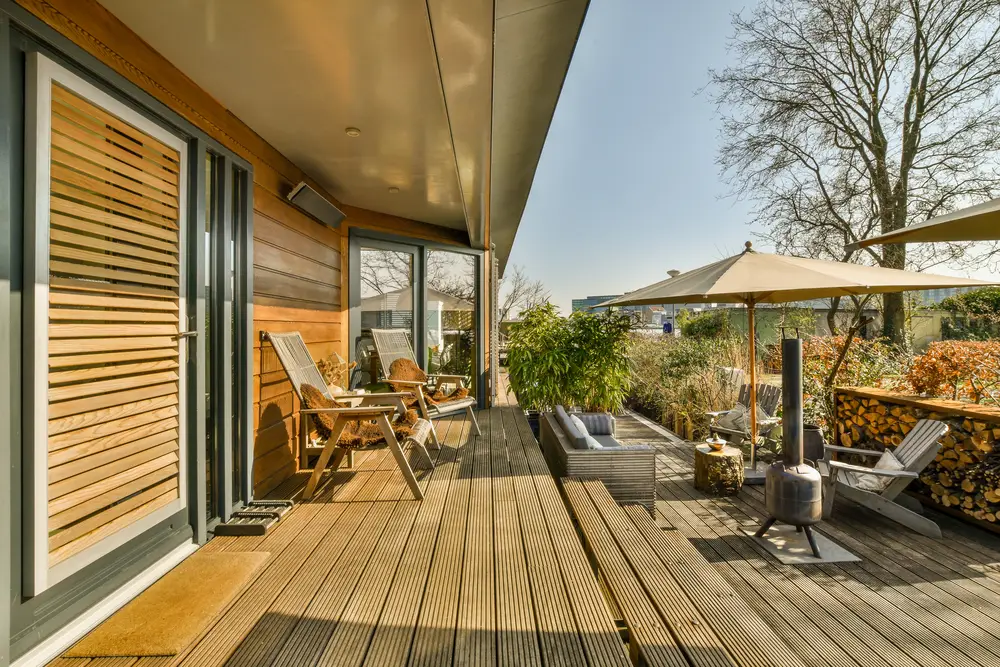
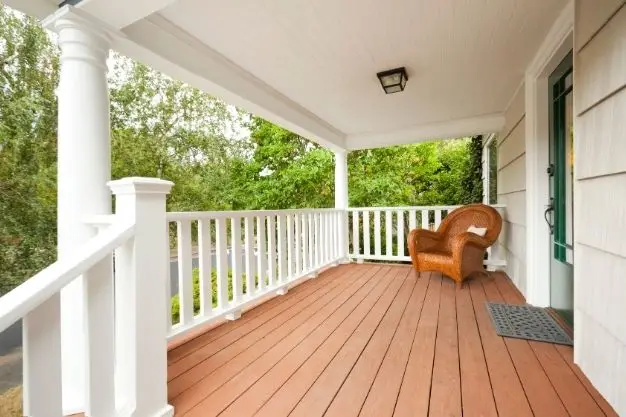
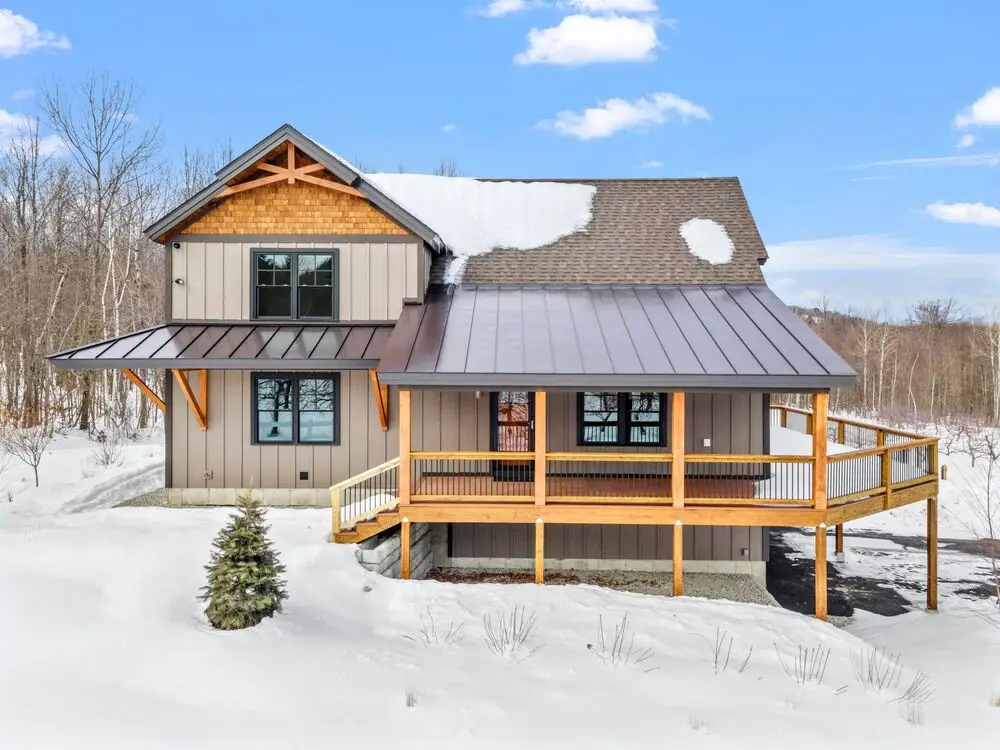
Decks and porches extend the way a home is used outdoors. Falis Construction works on new deck and porch construction, replacement and related exterior improvements, with attention to structure, access, materials and how the new work connects to the home.
Project requirements vary by design, site conditions and local permitting, so the scope is reviewed before construction begins.

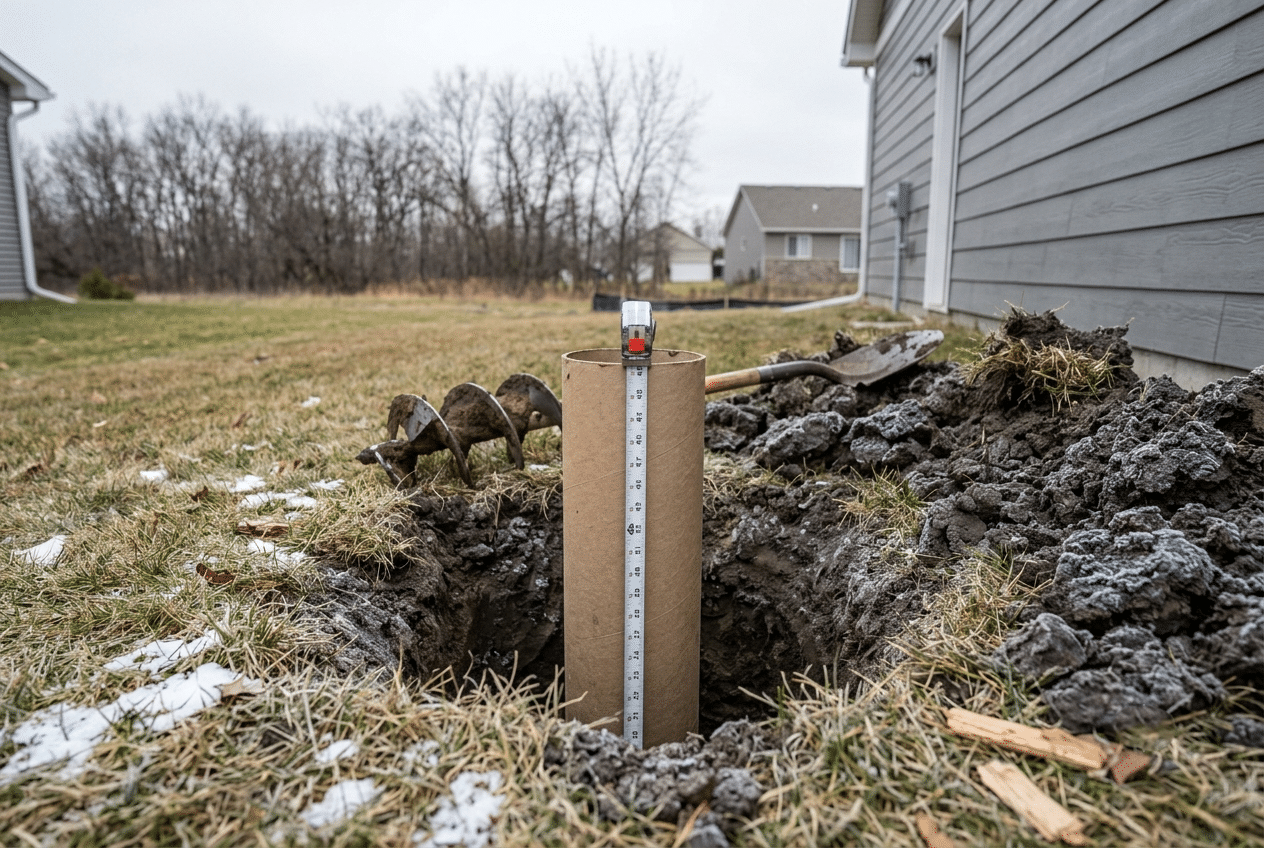
The defining requirement in this climate. Footings that stop short of frost depth heave every winter, and the damage accumulates until the frame is out of square permanently.
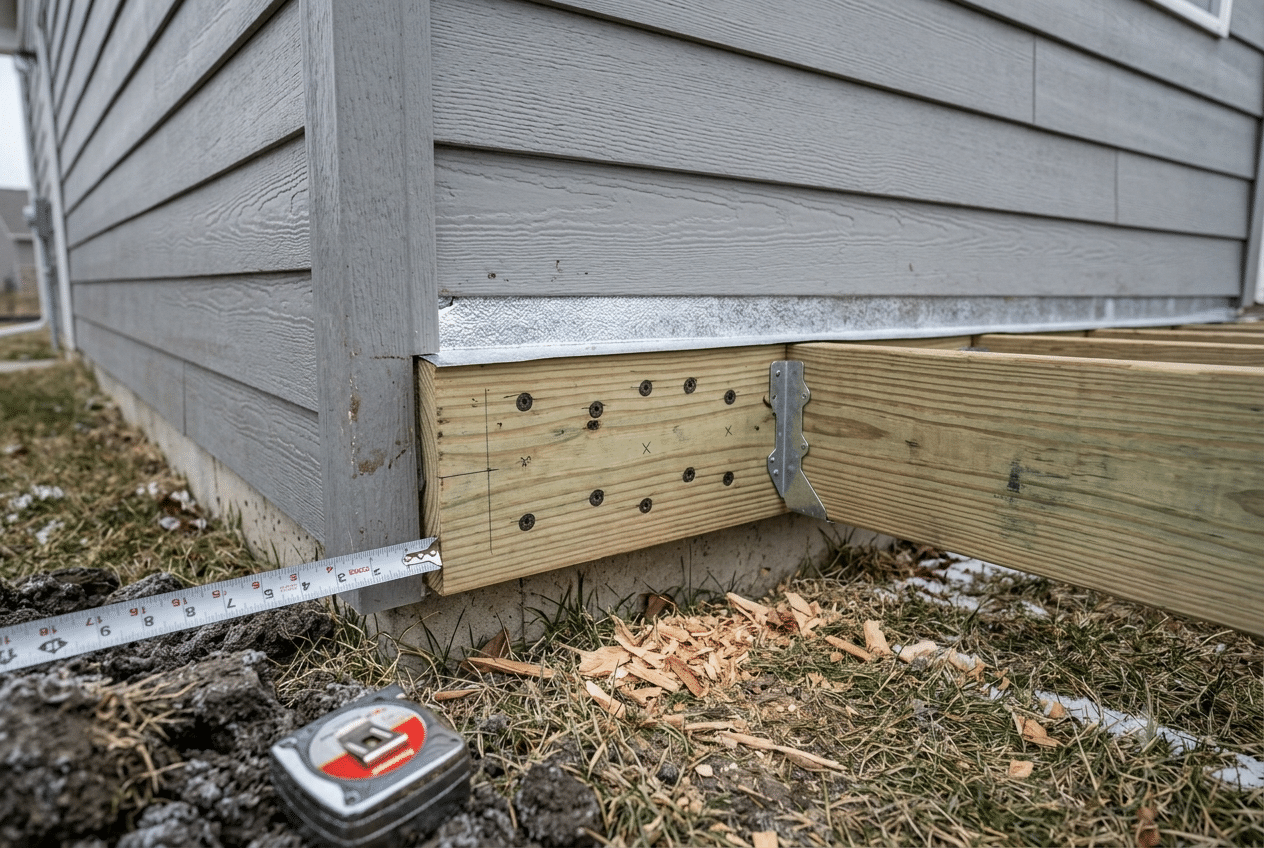
Correct structural fastening plus flashing that protects the rim joist. Get this wrong and you have both a structural risk and a concealed rot problem.
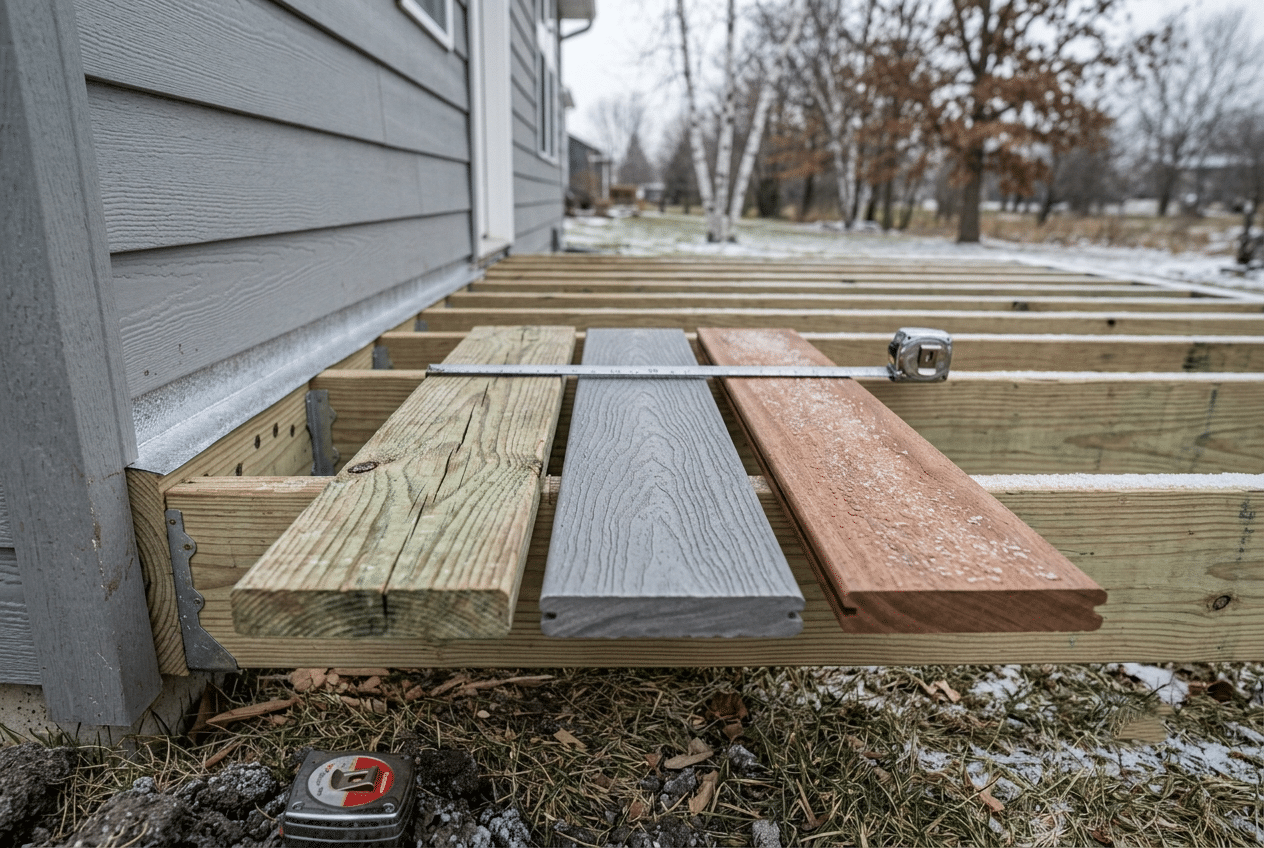
Pressure-treated, composite and hardwood differ in cost, maintenance and how they weather through freeze-thaw. Worth choosing on how you want to maintain it, not just on price.
Guard height, baluster spacing, stair rise and run and structural connections are all inspected. Permits are normal for deck work.
Below the local frost depth, which in the Twin Cities is considerably deeper than in most of the country and is set by the municipality. This is not a detail worth economising on — a deck on shallow footings will move seasonally, and that movement stresses every connection including the ledger at the house.
It comes down to maintenance appetite and budget. Composite costs more initially and asks very little of you afterwards. Pressure-treated wood is less expensive and needs regular cleaning and sealing to weather Minnesota’s freeze-thaw well. Hardwoods look superb and sit at the top of both cost and maintenance.
Sometimes. If the footings and frame are sound and only the decking and rails have deteriorated, replacing the surface is very reasonable. If footings have heaved, or the ledger or framing has rot, repair is often more expensive than rebuilding and leaves you with a structure whose life is limited by its worst component.
Usually yes, and requirements vary by municipality across the Twin Cities. Permits mean inspection of exactly the things that matter — footing depth, structural connections, guard and stair compliance — which is a benefit rather than an obstacle on a structure people stand on.
Yes. A three-season room is essentially a roofed and screened structure; a four-season room is conditioned space and therefore closer to an addition, with insulation, envelope and heating considerations that follow. Which one you want changes the scope substantially, so it is worth being clear early.
Rough framing through finish carpentry — walls, floors, roofs, basements, additions, trim, stairs and built-ins.
Slabs, footings, poured walls, masonry, waterproofing and drainage for Twin Cities properties.
Bedroom, primary suite, family room, kitchen expansion, sunroom, second-story and garage additions across the Twin Cities.
Detached and attached garages, garage additions, slabs, framing and garage doors.
Residential construction, remodeling and home improvements across the Twin Cities metro and surrounding communities.
Tell us about the project and we will review the appropriate next step.