Garage Construction

Garage Construction and Improvements

Detached and attached garages, garage additions, slabs, framing and garage doors.
Garage Construction

Scope and approach

Falis Construction works with homeowners on attached and detached garage projects, additions and related improvements. Depending on the scope, the work may involve site preparation, concrete, framing, roofing, siding, doors and interior finishes.

Electrical, mechanical or other separately licensed specialty work is coordinated with appropriately licensed trade professionals where required.

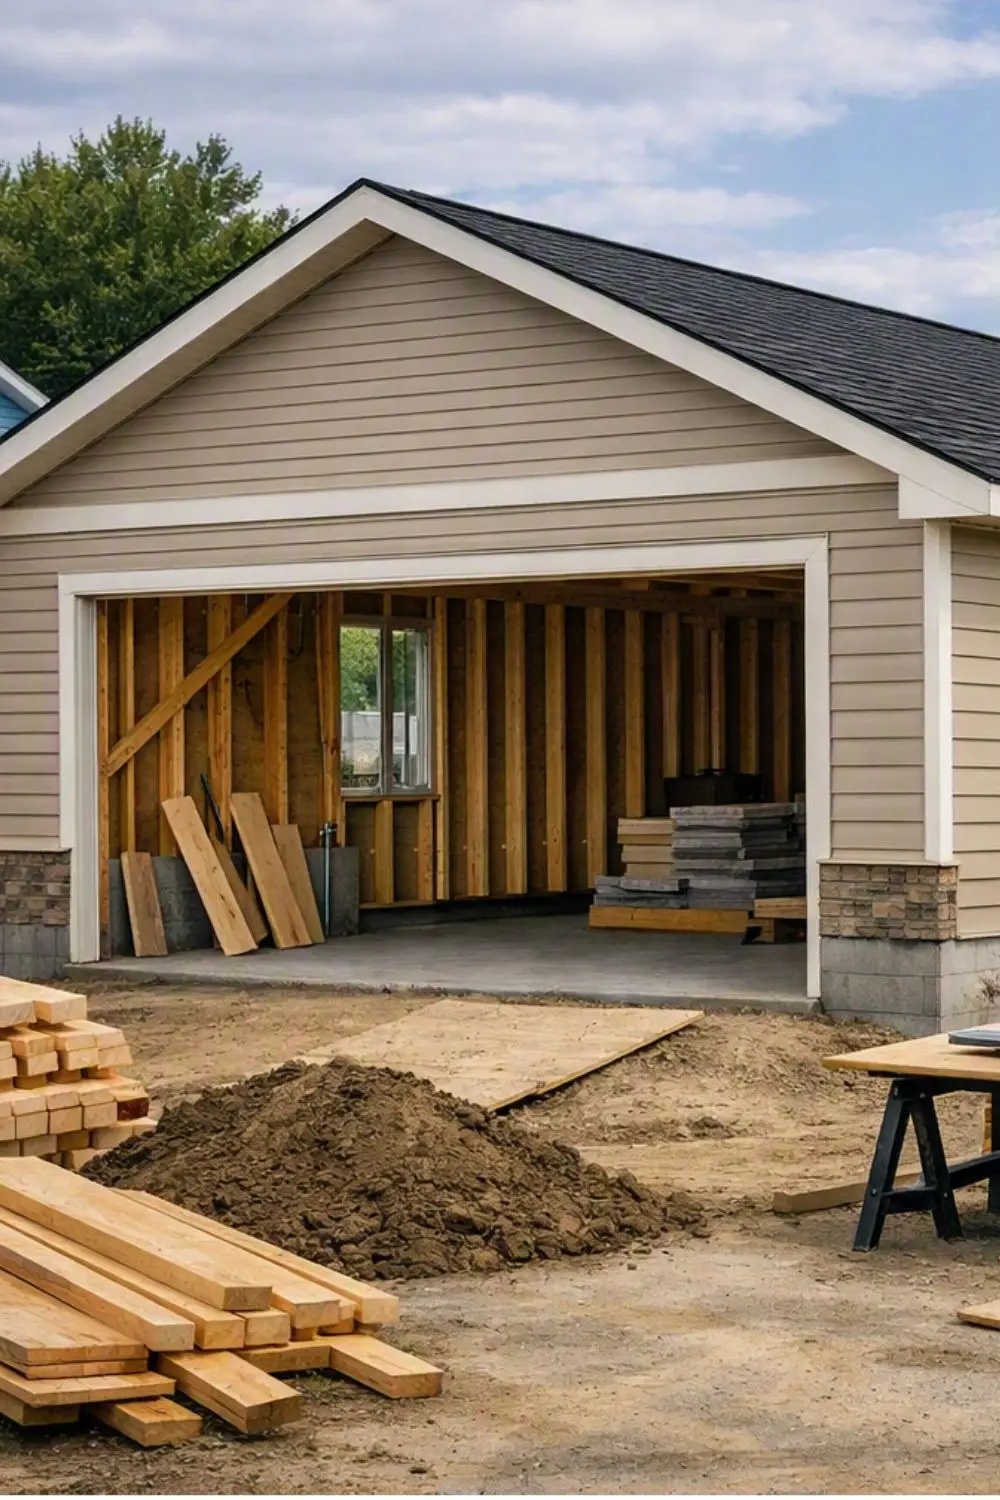
Detached garage construction

Attached garage construction

Garage additions

Garage slabs and footings

Framing and roofing

Siding and exterior finishes

Garage doors and openers

Garage drywall and interior finishing

Site preparation and approach grading

What shapes a garage estimate

Detached or attached

Two different projects. Detached is a standalone structure with its own foundation, roof and permit path; attached shares structure with the house and adds requirements at the shared wall.

Slab and drainage

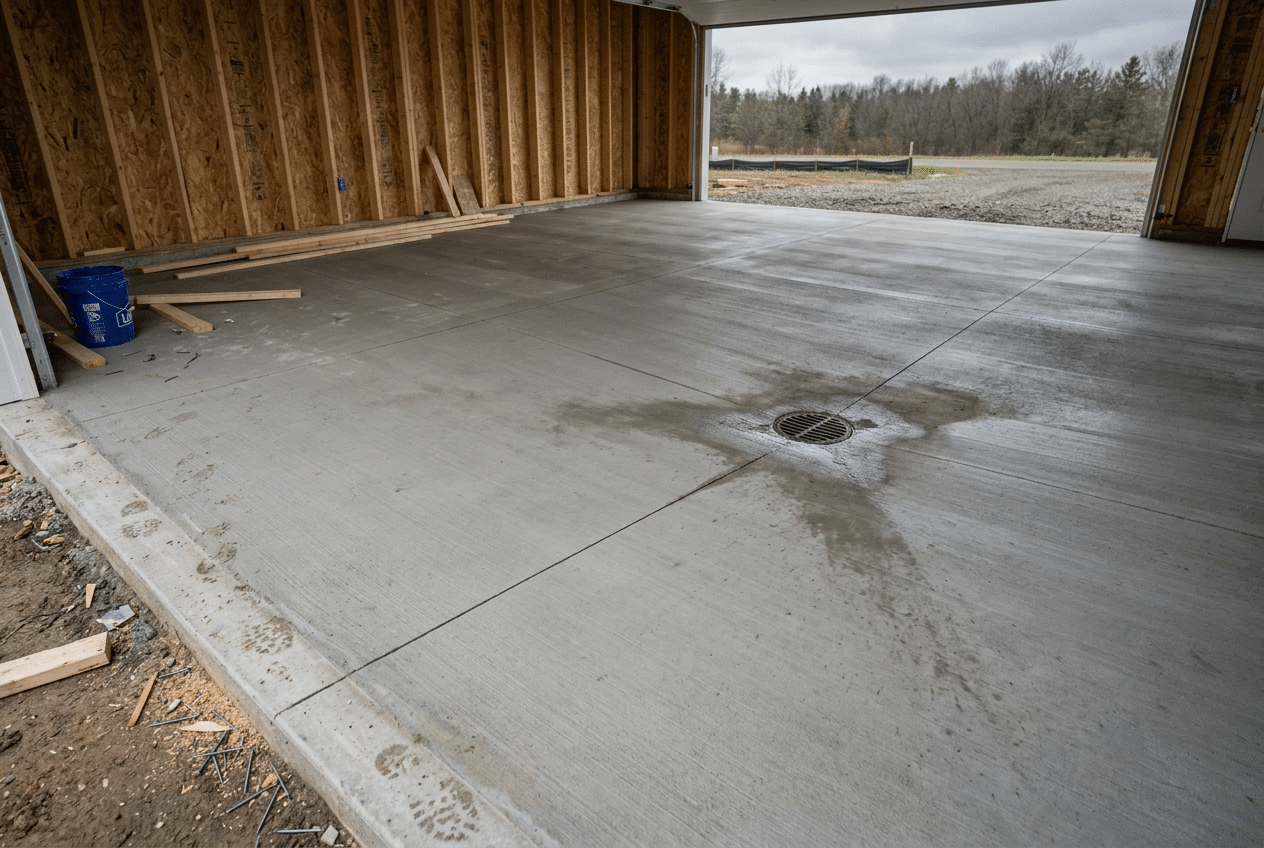
Base preparation, control joints and slope to drain determine how a garage floor survives constant wet, freeze-thaw and de-icing salt.

Setbacks and lot coverage

Municipal setback and coverage rules constrain size and placement, and they vary across Twin Cities jurisdictions.

Use and finish level

Parking only, or a workshop or storage space that will be insulated, drywalled and possibly heated? That decision changes the specification substantially.

Questions about garage construction

Detached or attached — which should I build?

Attached is more convenient in a Minnesota winter and shares structure with the house, which can reduce cost. Detached gives placement flexibility, keeps vehicle fumes and noise away from living space, and sometimes fits a lot better within setbacks. Lot geometry and municipal rules often settle it before preference does.

Yes, and it is worth deciding early because it changes the framing, envelope and electrical specification. An insulated, heated garage used as a workshop is a genuinely different build from an unheated parking structure, and retrofitting the difference later costs considerably more.

Yes, and you will be subject to setback, lot coverage and sometimes design requirements that vary by municipality. Permit coordination is part of preconstruction. For a detached structure this is usually one of the earlier steps, since what is permissible shapes what gets designed.

Sometimes, though it depends on the structure above. Where walls bear on a thickened slab edge or footing integral to it, replacing the slab alone is complicated. Where the structure is independently supported, it is more straightforward. A site visit settles this quickly.

Garage doors and openers fall within the general installation specialties we cover, and they are normally handled as part of a garage build rather than separately. For a door replacement on an existing garage, tell us the opening size and current setup on the estimate form.

Related services

Residential concrete driveway installation

Concrete & Masonry

Slabs, footings, poured walls, masonry, waterproofing and drainage for Twin Cities properties.

Home Additions

Bedroom, primary suite, family room, kitchen expansion, sunroom, second-story and garage additions across the Twin Cities.

Framing & Carpentry

Rough framing through finish carpentry — walls, floors, roofs, basements, additions, trim, stairs and built-ins.

Excavation, Grading & Site Work

Excavation, trenching, grading, site grading and site preparation across the Twin Cities.

Service Areas

Garage Construction serving projects across Minnesota

Residential construction, remodeling and home improvements across the Twin Cities metro and surrounding communities.

Planning garage construction?

Tell us about the project and we will review the appropriate next step.