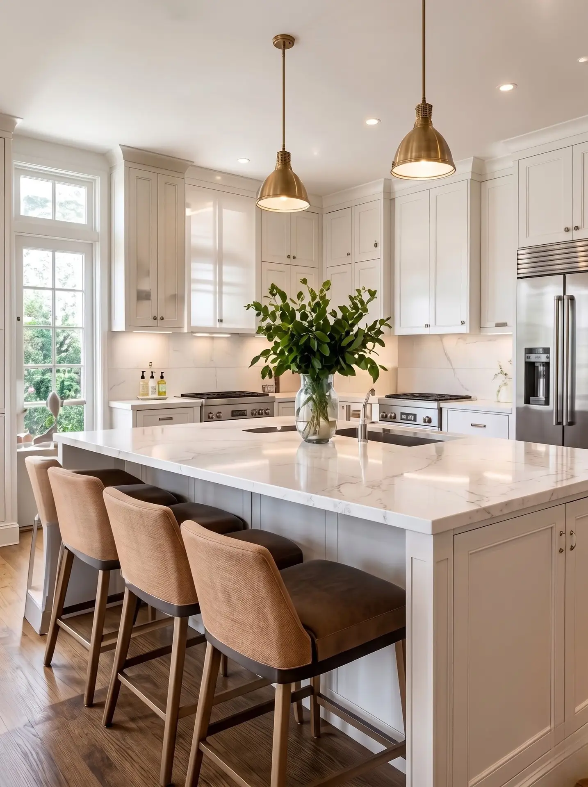
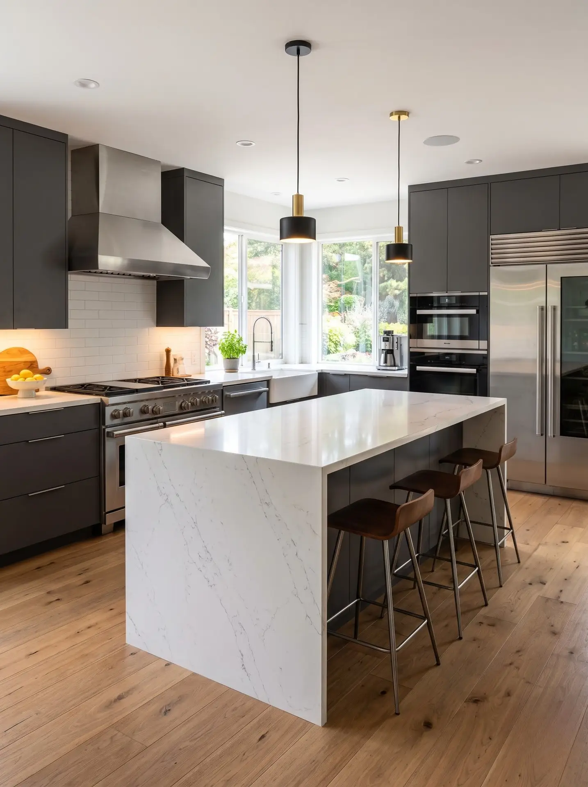
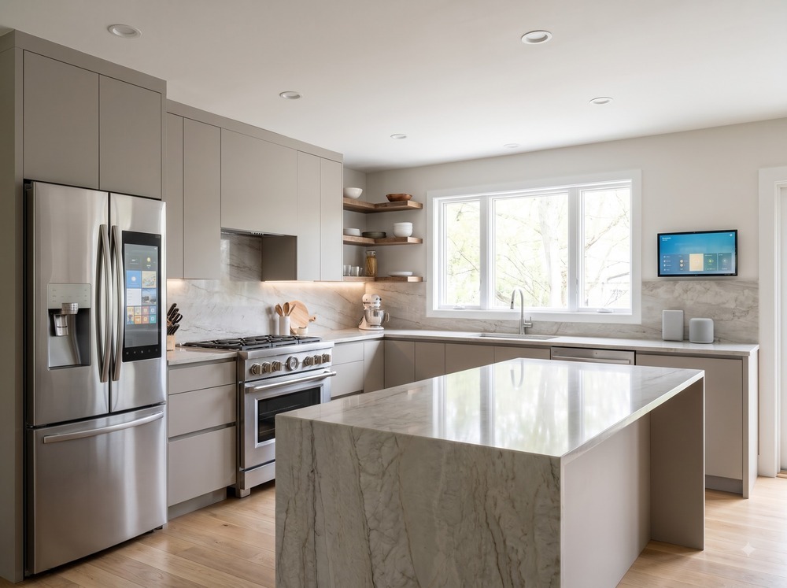
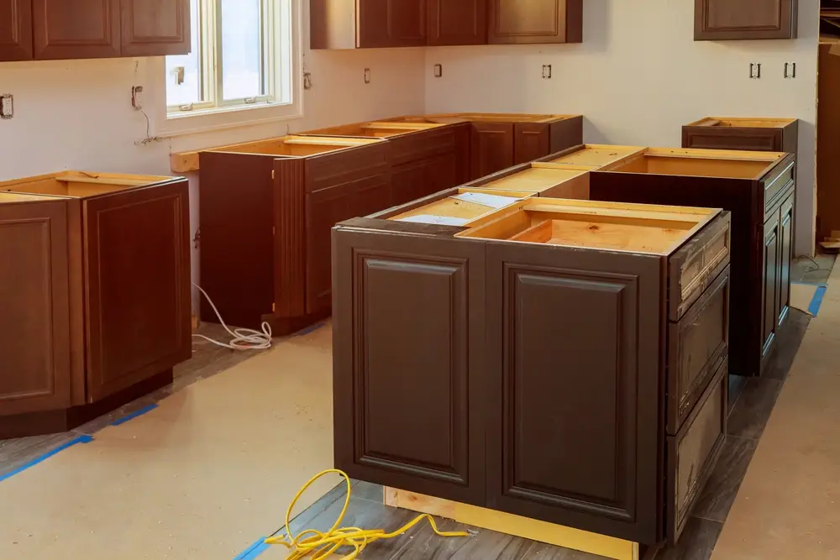
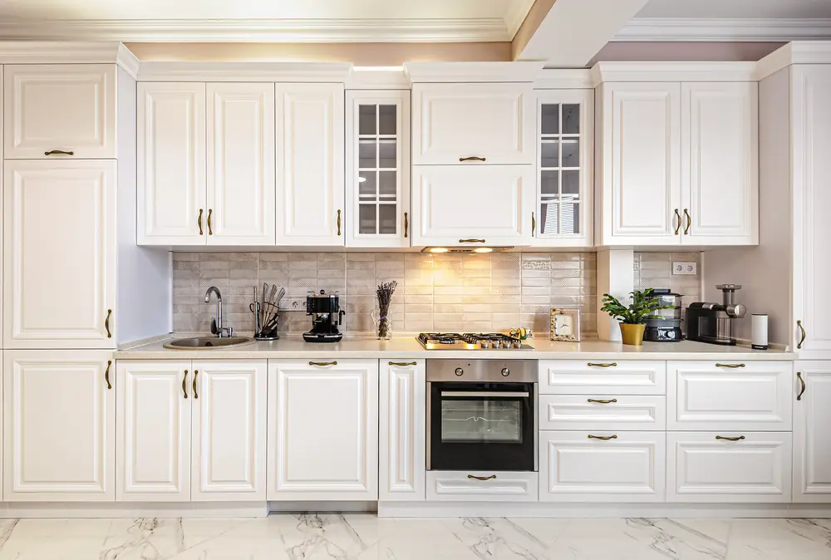
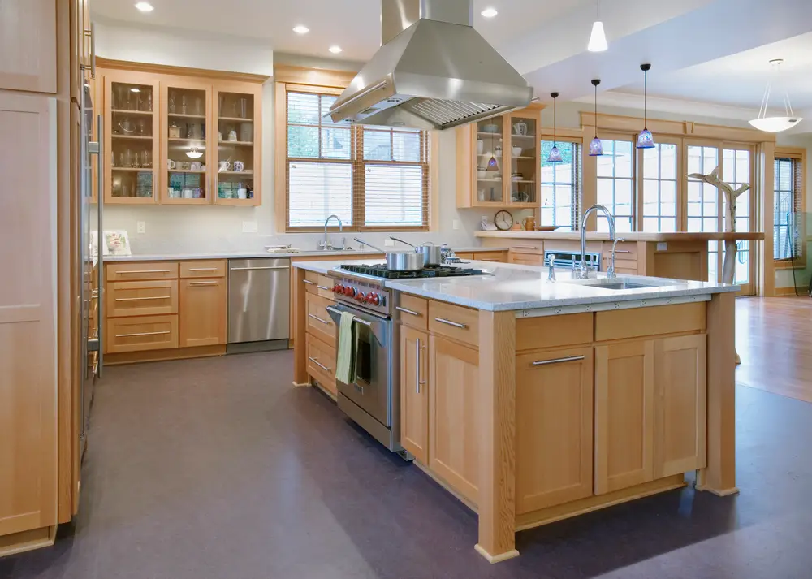
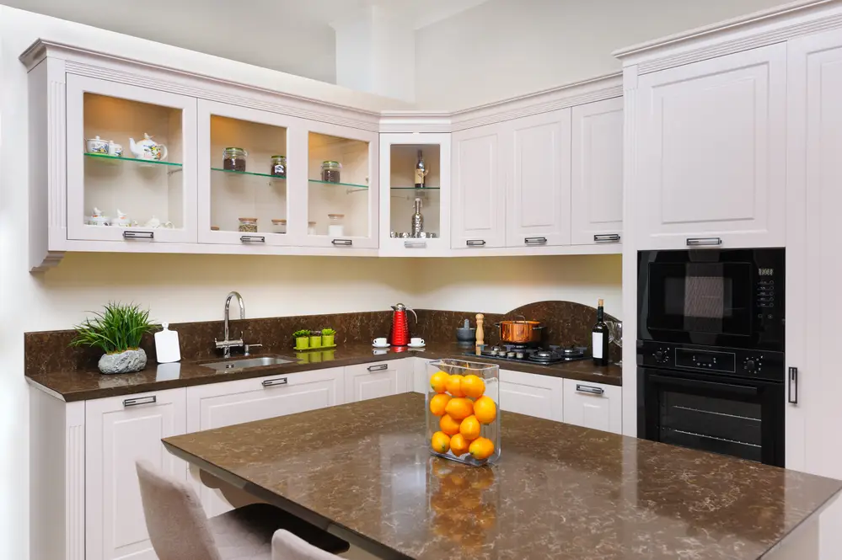
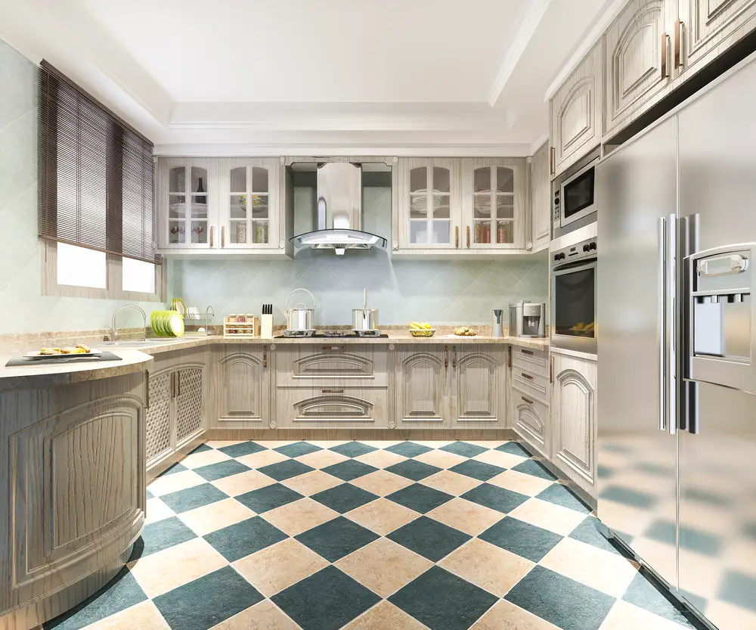
Kitchen remodeling ranging from cabinet and countertop replacement to full layout changes, expansions and complete renovations.
A kitchen remodel can range from targeted finish upgrades to a complete reworking of the space. Falis Construction can help coordinate cabinetry, countertops, flooring, tile, walls, trim and other construction elements around the way the kitchen needs to function.
For larger remodels, the work may also involve layout changes and coordination with appropriately licensed electrical, plumbing or mechanical trades. Our role is to help organize the scope, sequence the work and keep the project moving through construction and closeout.
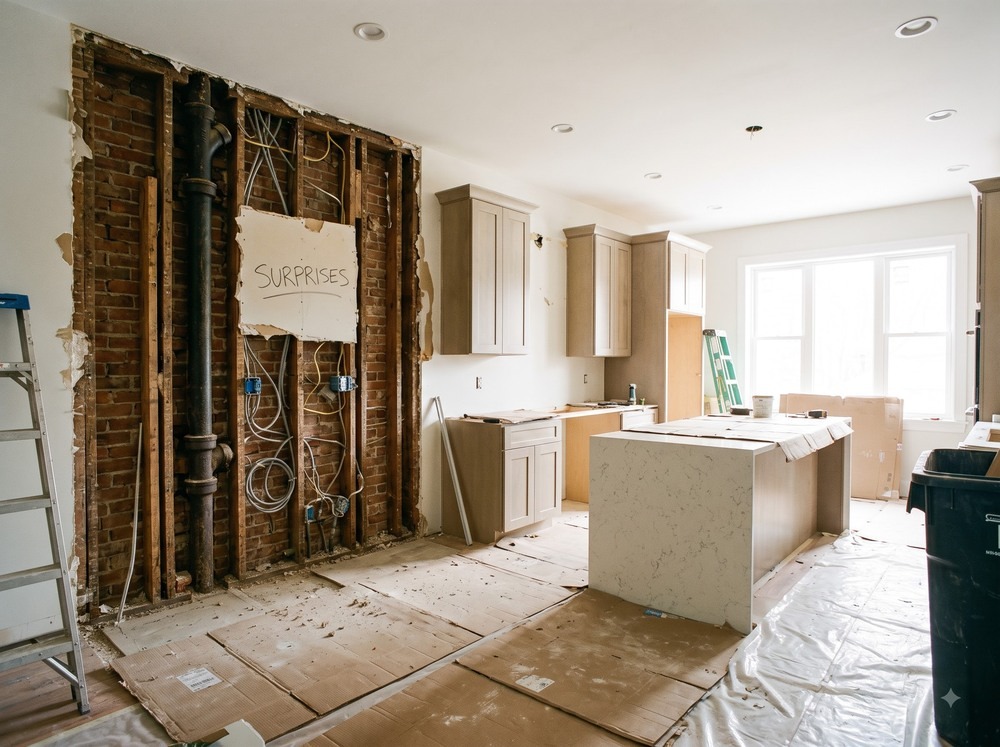
Whether a wall is load-bearing changes everything about removing it. So does what runs through it. In older Twin Cities housing stock the answer is frequently not what the original plans suggest, which is why we look before we price.
The cabinet decision drives both the budget and the schedule more than any other selection. Custom and semi-custom carry real lead times, and those lead times sit on the critical path — ordering late delays everything downstream.
Appliances, cabinets, counters and tile all need deciding earlier than most homeowners expect, because each constrains something that follows it. We identify which decisions are genuinely urgent so you can take your time over the rest.
It depends far more on scope and lead times than on the physical work. A cosmetic refresh is short. A full remodel with a layout change involves demolition, rough trades, inspection holds, cabinet delivery, countertop templating and finish work — and countertop templating alone cannot begin until the cabinets are installed and set. We build the realistic sequence into the schedule rather than quoting a best case that only holds if nothing is back-ordered.
Sometimes, and it is worth asking. If the boxes are sound and the layout is staying, refacing or replacing doors and hardware alongside new counters and a backsplash can transform a kitchen for a fraction of a full replacement. If the boxes are failing, the layout is wrong, or you are moving plumbing anyway, keeping them is usually false economy.
No. Some homeowners arrive with completed plans and selections; many arrive with a room that does not work and a few saved images. Both are fine. Tell us which you are on the estimate form so our first response is useful rather than generic.
When a project requires separately licensed specialty trades, we coordinate appropriately licensed trade professionals as part of the overall project. Kitchens almost always involve both, and managing the sequence and inspections around them is part of what we do.
Usually, though it is genuinely disruptive — the kitchen is out of service for the duration and dust control matters more than people expect. We protect adjacent areas as part of the construction stage, and it is worth planning a temporary kitchen setup somewhere else in the house before demolition starts rather than improvising afterwards.
Kitchen cabinets, bathroom vanities, islands, storage cabinetry, built-ins and countertop installation.
Hardwood, engineered wood, luxury vinyl plank, laminate and tile — installation, replacement and the subfloor work underneath.
Whole-home renovations, interior remodeling, layout reconfiguration, room conversions and home modernization.
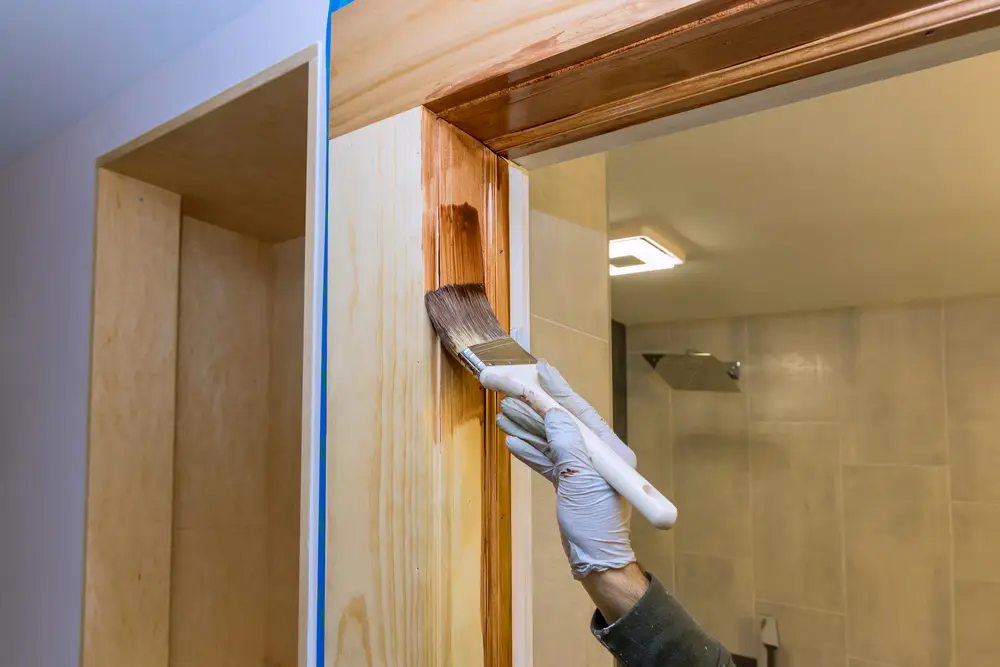
Interior painting, exterior painting, wall coverings and the interior finish packages that complete a project.
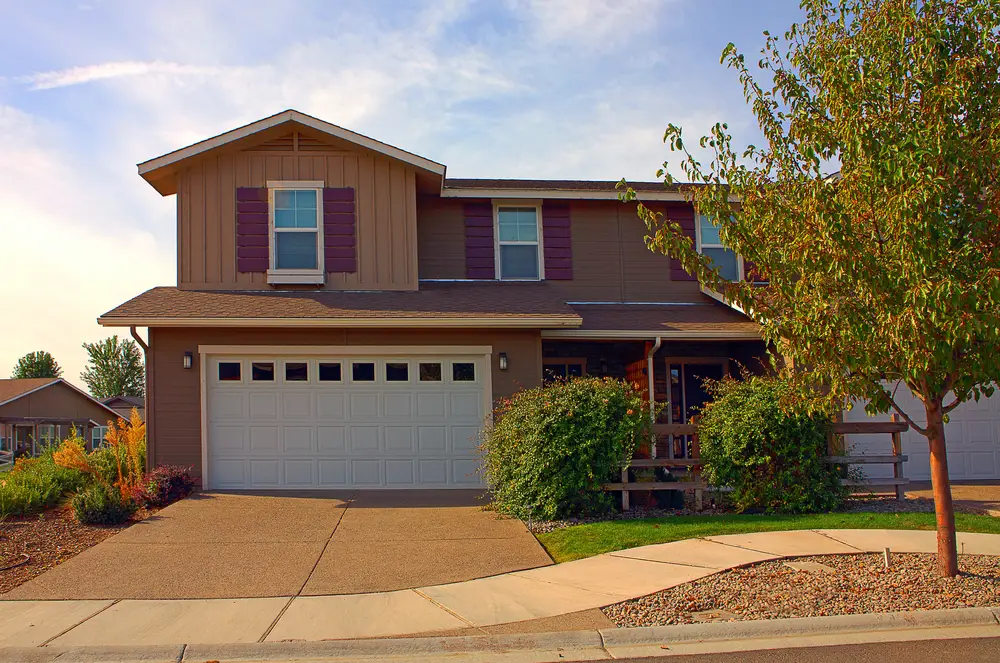
Residential construction, remodeling and home improvements across the Twin Cities metro and surrounding communities.
Tell us about the project, and we will review the appropriate next step.