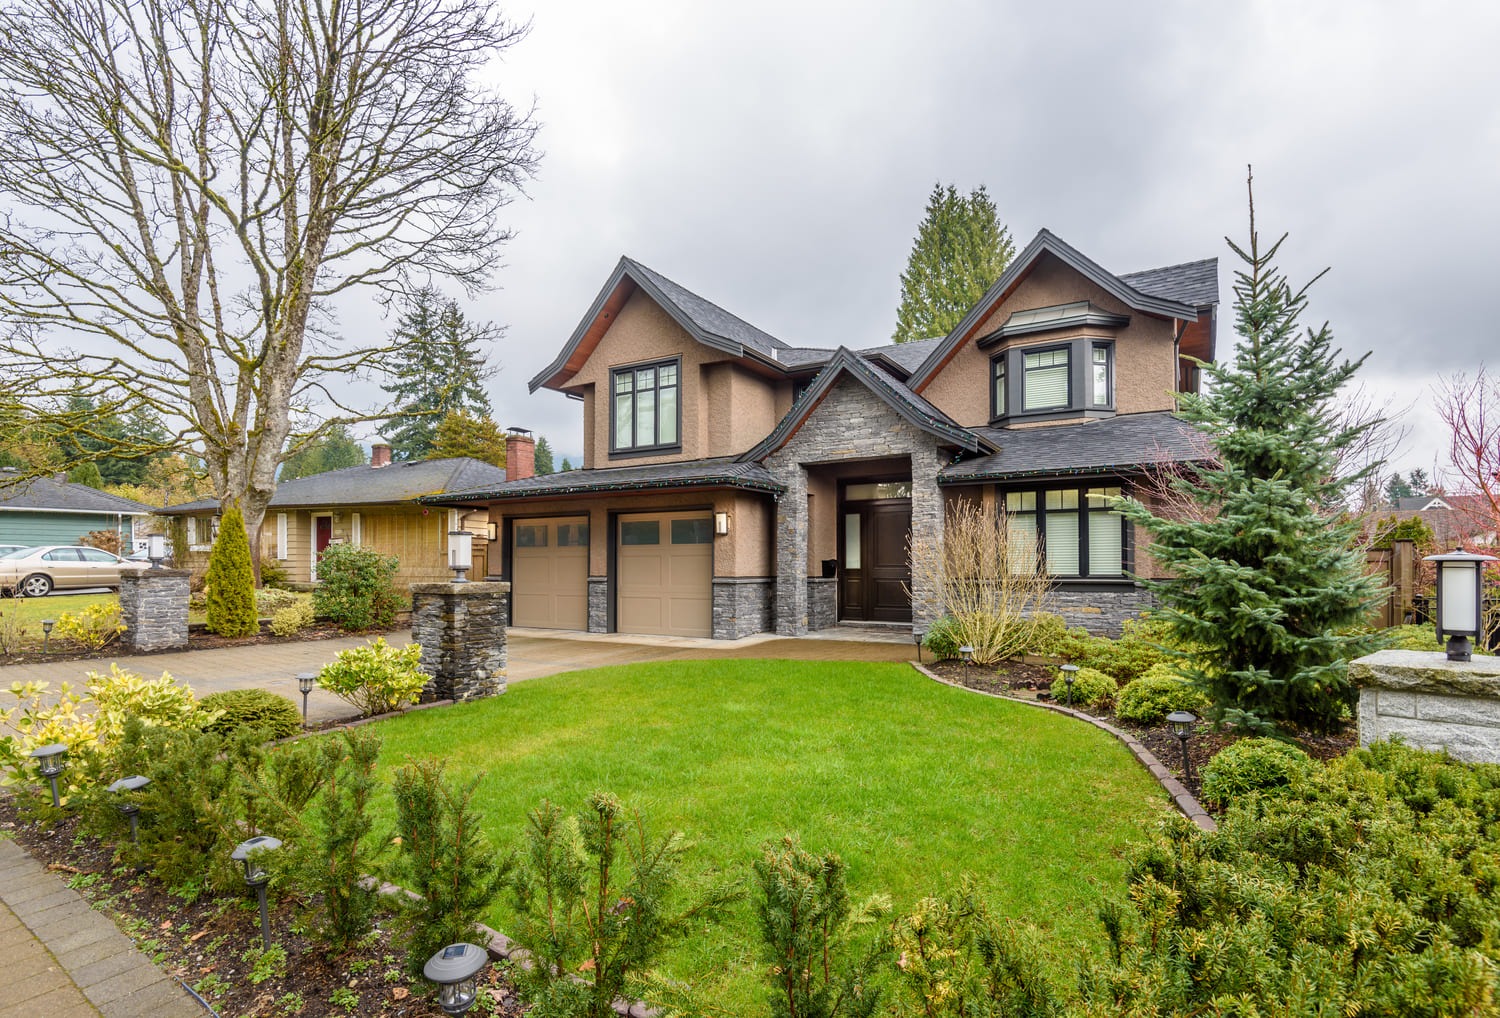
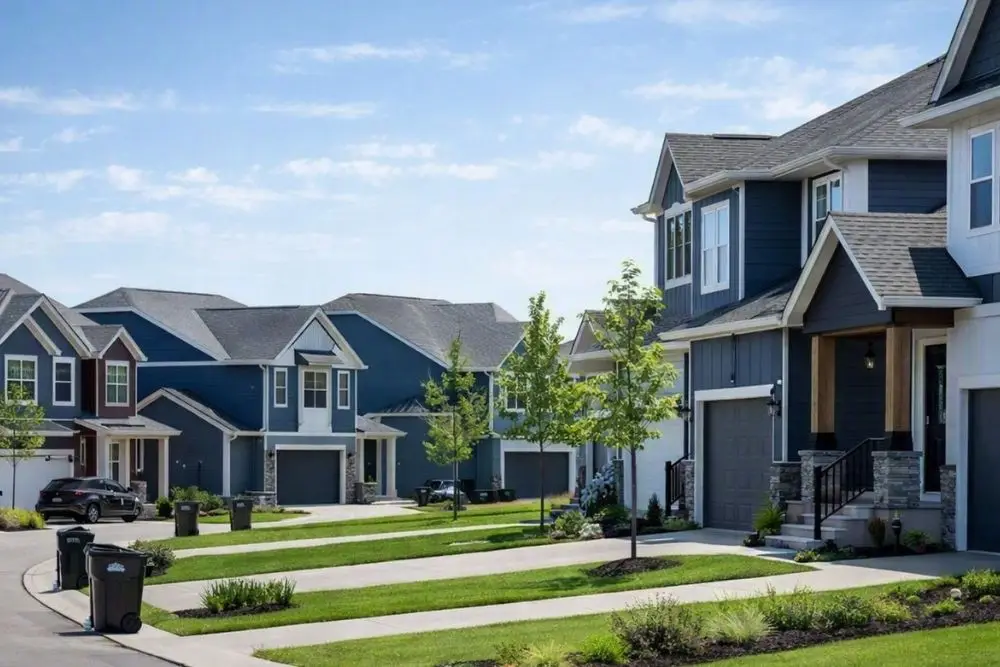
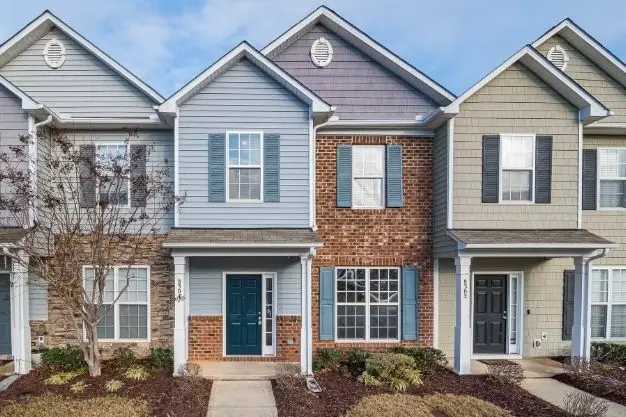
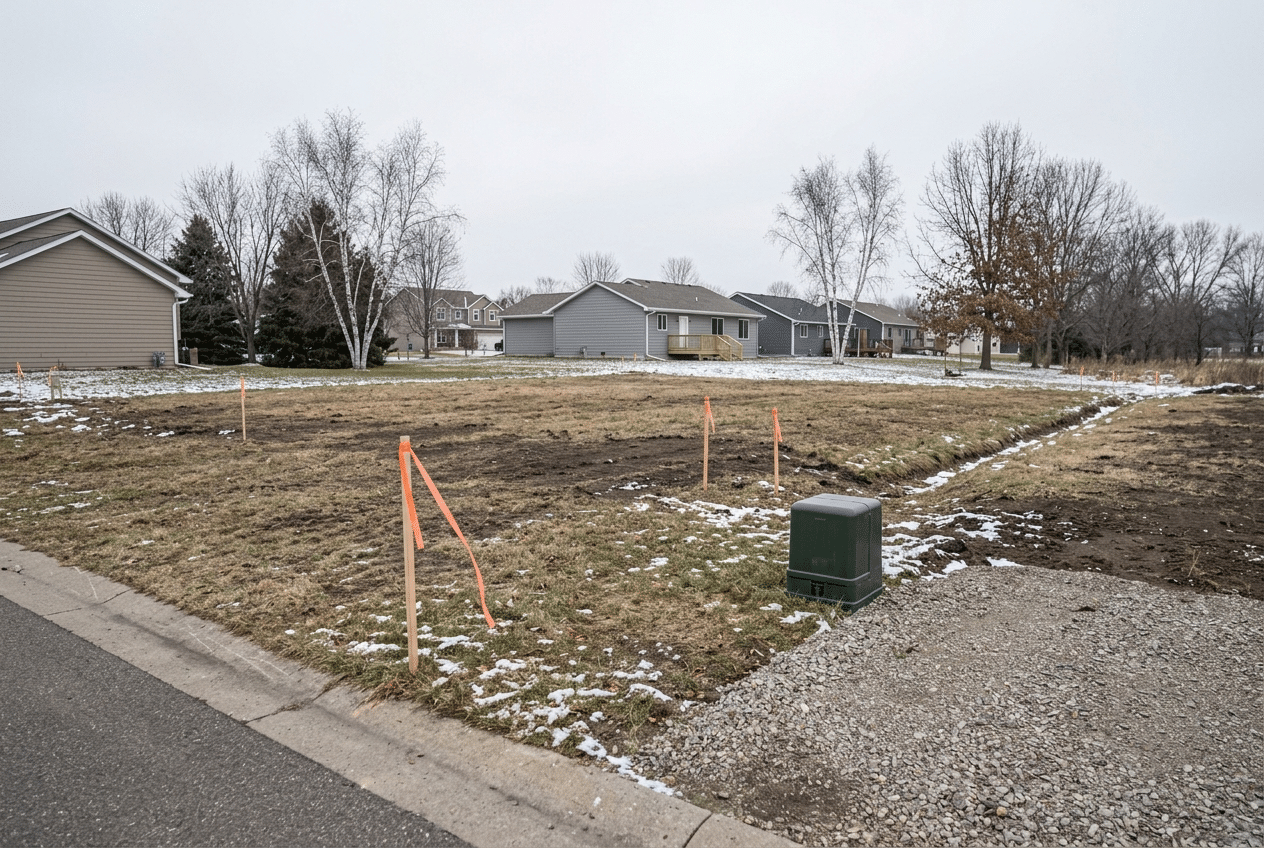
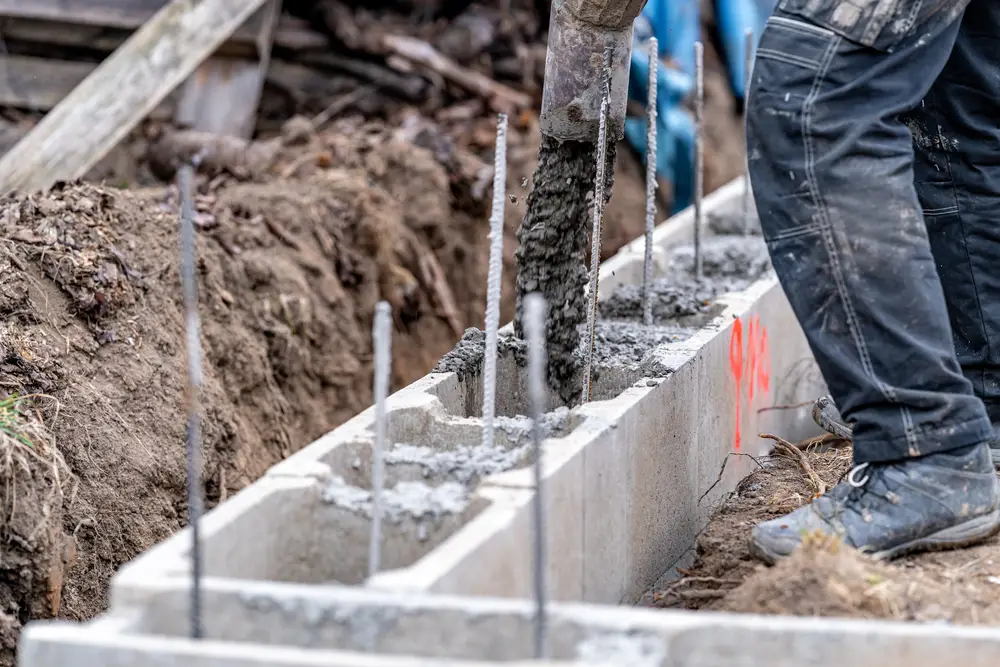
New-home construction requires many decisions and trades to come together in the right sequence. Falis Construction approaches new residential projects through careful scope development, scheduling, procurement, trade coordination and project management.
The specific process depends on the site, plans, permitting, selections and project requirements. When separately licensed specialty trades are required, Falis Construction coordinates appropriately licensed professionals as part of the overall construction process.
Whether you own it, are under contract, or are still looking changes the conversation entirely. Soil, drainage, access, setbacks, utilities and topography all shape what can be built and what the site work will cost.
Complete architectural plans, plans in progress, or nothing yet are three different starting points. All are workable, but they lead to different first steps and different timelines.
On a project this size the specification is what makes a price meaningful. Two builders quoting the same drawings can differ enormously depending on what each assumed about finishes, allowances and inclusions. We define that explicitly.
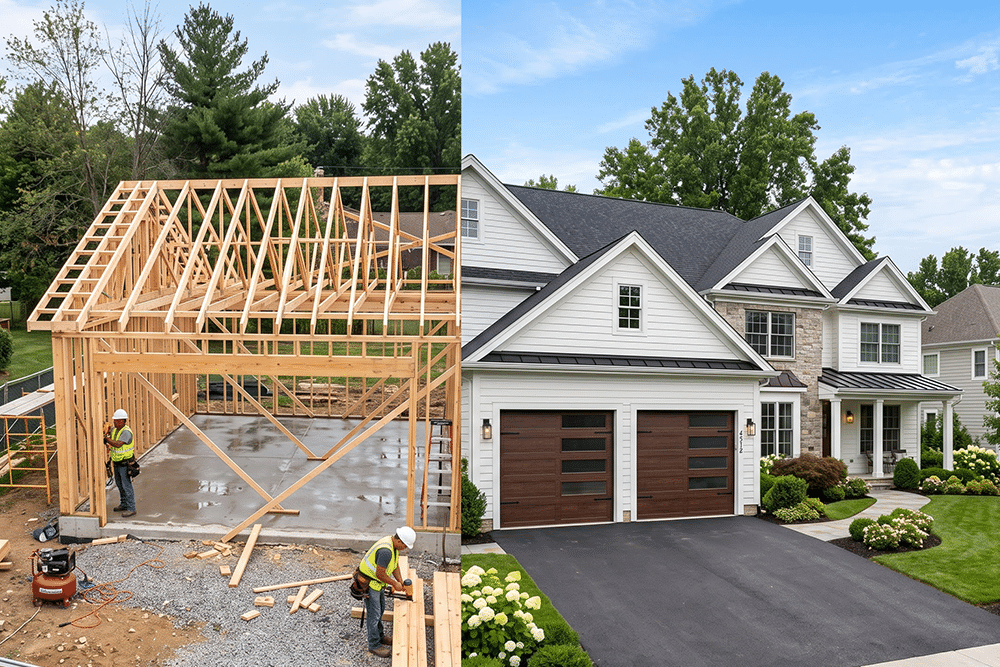
Minnesota’s building season constrains when excavation, foundation and exterior work can happen efficiently. Planning a start date around getting the structure closed in before deep winter is one of the more consequential scheduling decisions on the project.
No. Homeowners approach at all three stages — lot owned, under contract, or still searching — and there is value in a conversation early, because not every lot suits every house. Soil conditions, drainage, access, setbacks and utility availability all affect what a site will actually cost to build on, and those are cheaper to discover before purchase than after.
Tell us about the home you are planning — the lot, the status of the plans and the selections you have made — and we’ll review the project and the appropriate next step.
The construction phase is only part of it. Design, engineering, permitting and procurement precede it, and in this climate the exterior sequence is season-dependent. Rather than quote a figure that assumes everything goes perfectly, we build the realistic sequence — including the permitting stretch, which is largely outside a builder’s control — into the schedule we give you.
Against a defined scope and specification, with allowances identified explicitly for selections not yet made. On a project of this size an apparently low number usually reflects thin allowances rather than better value, and comparing builders is only meaningful when you compare what each has assumed.
Both belong in the design rather than being retrofitted. Minnesota has meaningful radon potential and a genuinely cold climate, so slab detailing, the insulation strategy and air sealing are decisions with decades-long consequences for comfort and running cost. They are far cheaper to get right during construction than to correct afterwards.
Bedroom, primary suite, family room, kitchen expansion, sunroom, second-story and garage additions across the Twin Cities.
Excavation, trenching, grading, site grading and site preparation across the Twin Cities.
Slabs, footings, poured walls, masonry, waterproofing and drainage for Twin Cities properties.
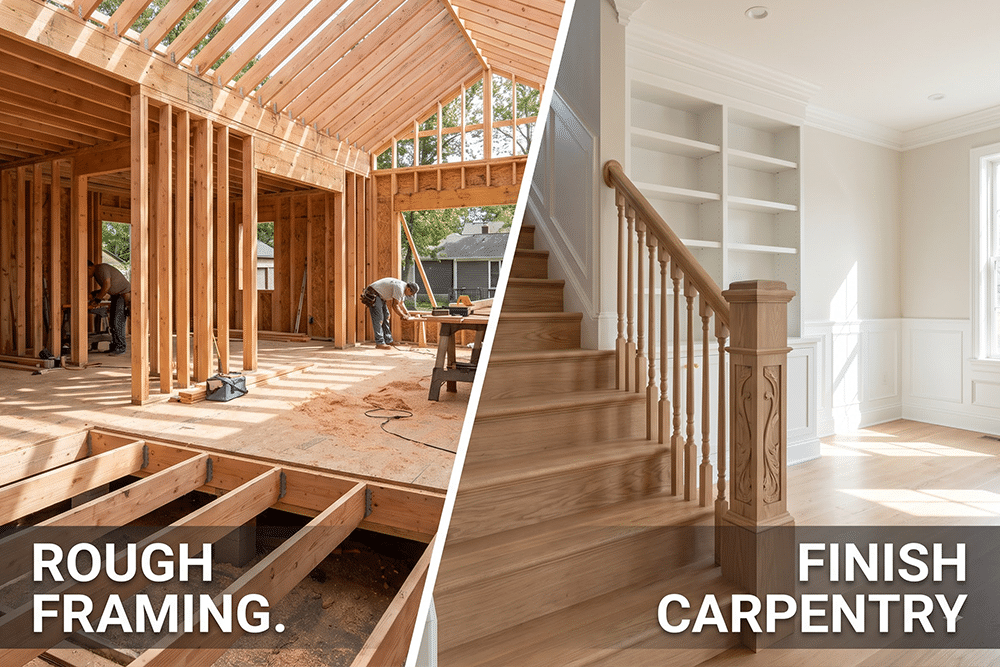
Rough framing through finish carpentry — walls, floors, roofs, basements, additions, trim, stairs and built-ins.
Residential construction, remodeling and home improvements across the Twin Cities metro and surrounding communities.