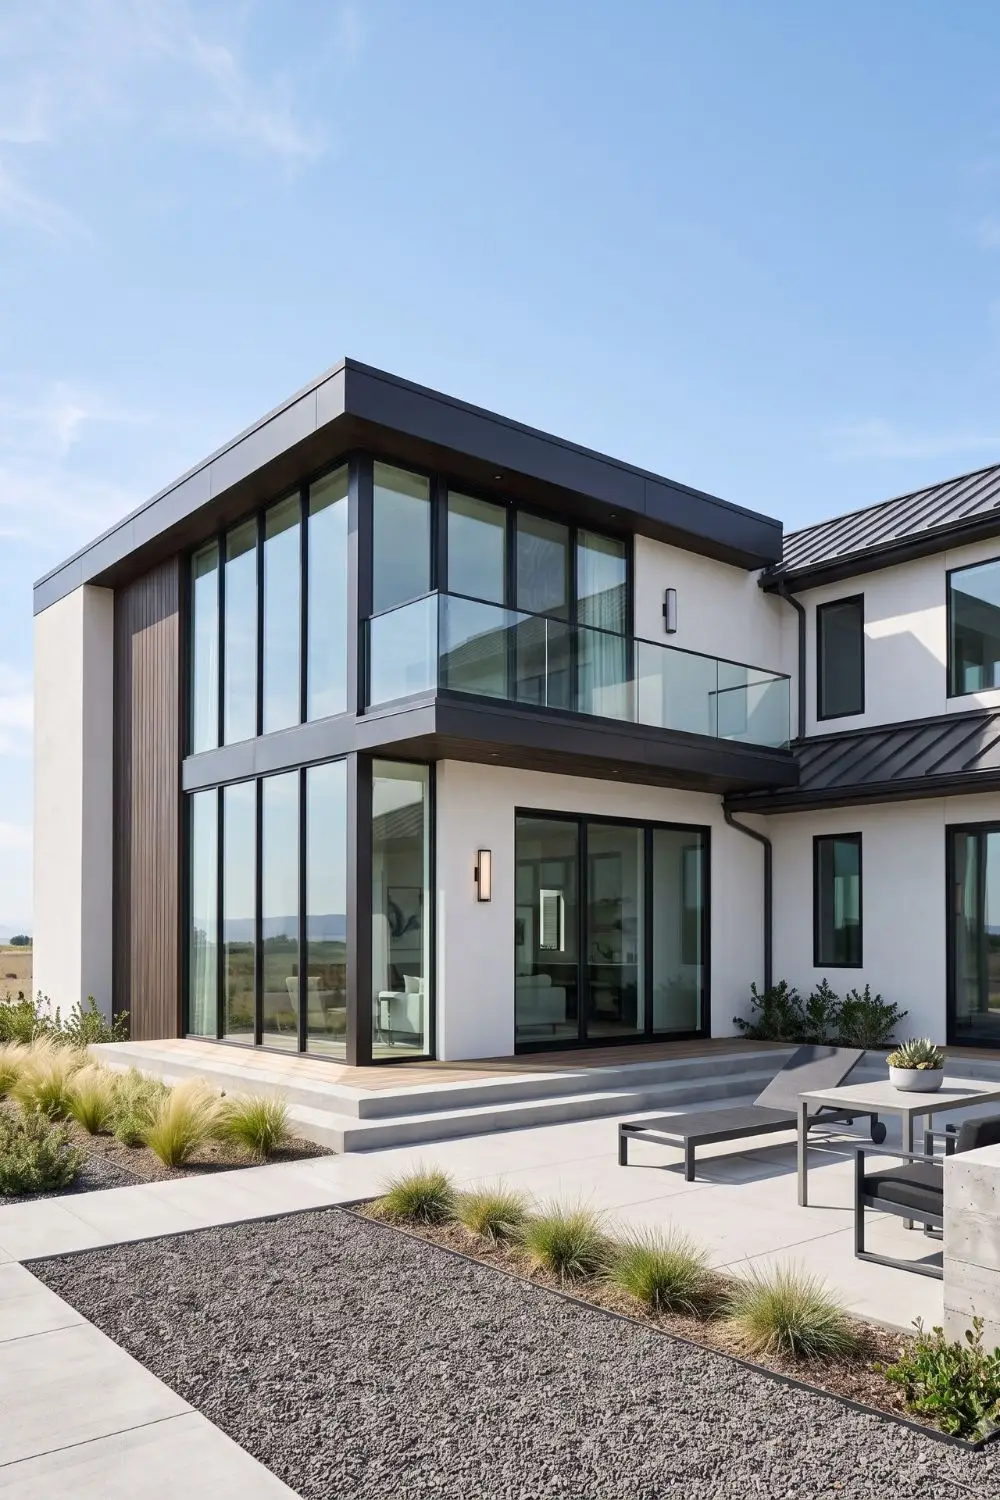
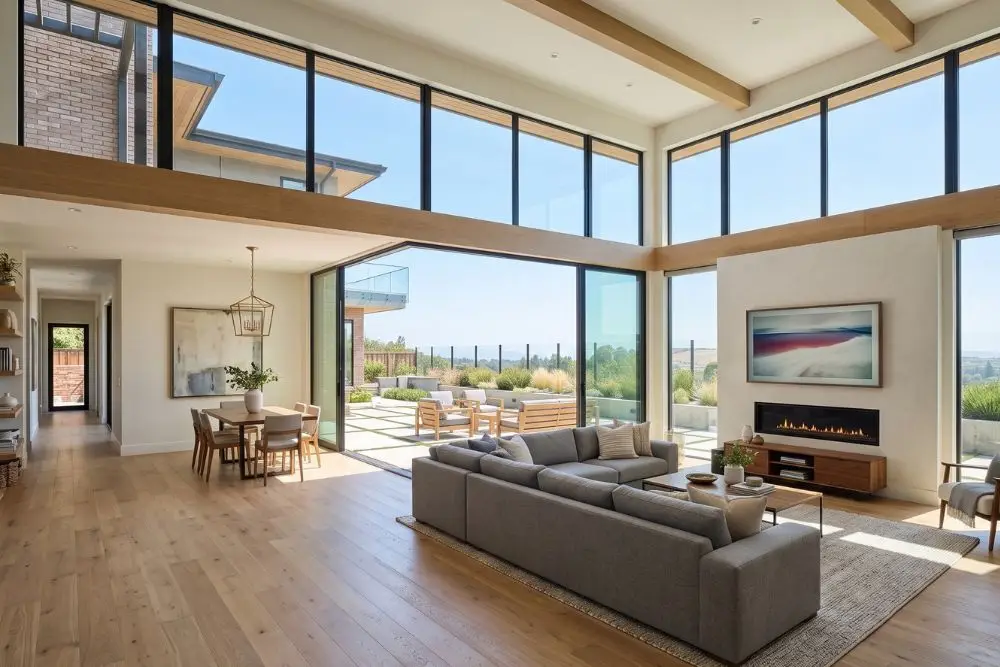
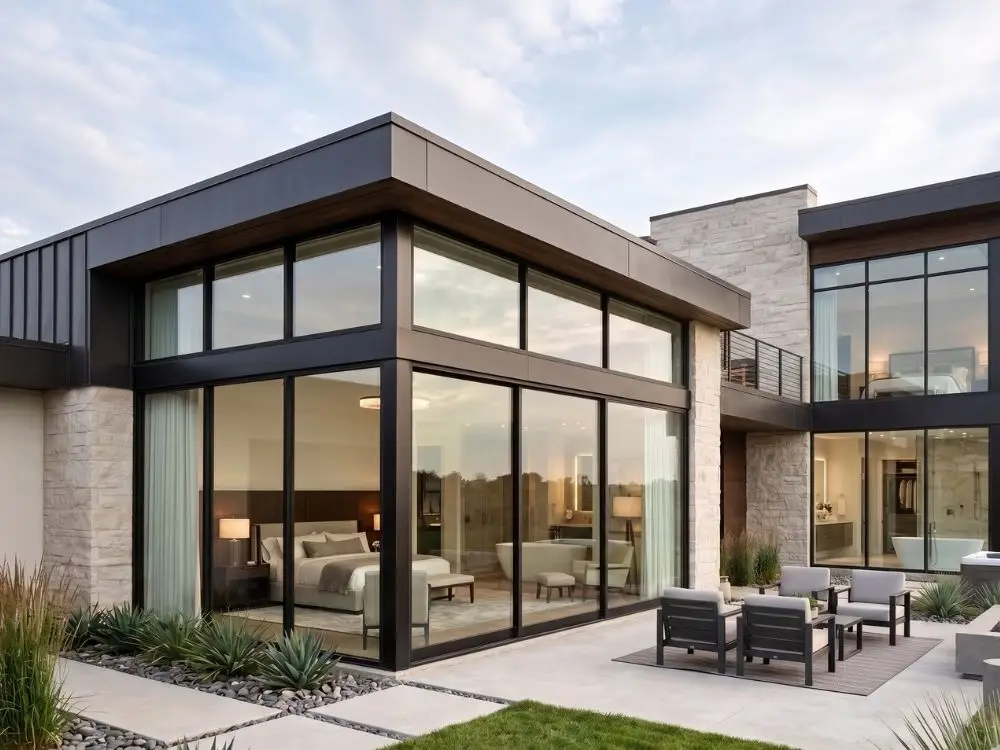
An addition expands more than square footage — it has to connect thoughtfully with the existing home, structure and circulation. Falis Construction works with homeowners on room additions, primary suites, kitchen expansions, second-story additions, garages and other residential expansion projects.
Depending on the scope, the project may involve plans, permitting, structural work, foundations, framing, exterior finishes and coordination of licensed specialty trades. We help organize those pieces into a clear construction process.

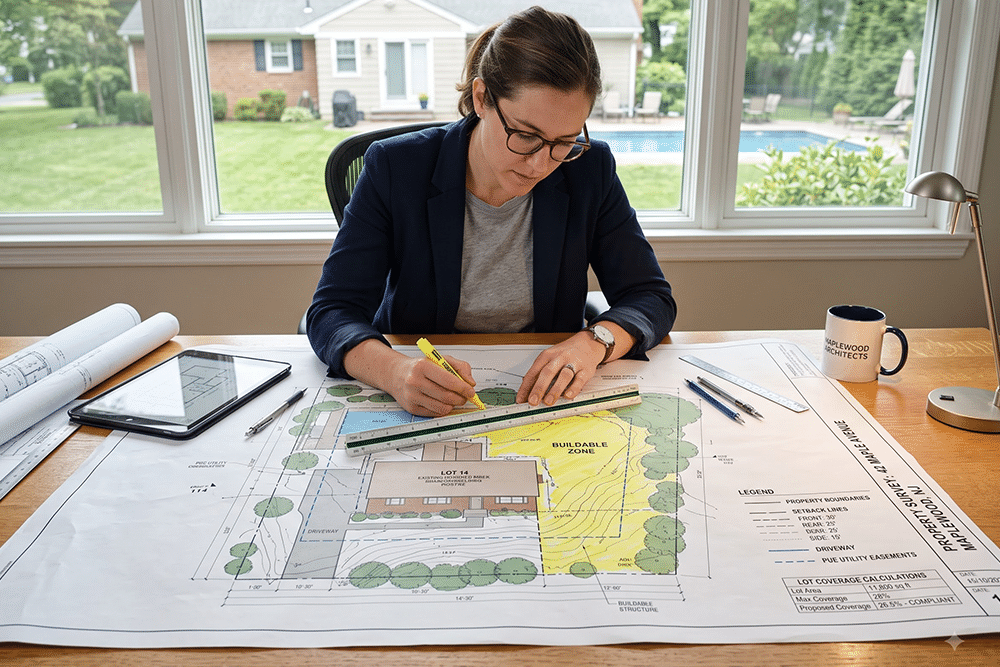
Setbacks, lot coverage limits, easements and — where applicable — HOA requirements all constrain what can be built and where. This is the first thing to establish, because it can change the entire concept.
Minnesota frost depth means an addition’s footings go meaningfully deeper than in warmer states. Excavation, the tie-in to the existing foundation and the potential for differential settlement all belong in the plan rather than in the surprises.
How the new roof meets the existing one determines whether the junction sheds water for decades or becomes the leak everyone remembers. Valleys, flashing detail and the ice-dam behaviour of the finished assembly all matter more here than almost anywhere else on the house.
More house means more load. Whether the existing heating, electrical service and plumbing can serve the addition — or need upgrading — is a question to answer during scoping, not after framing.
Almost always, and usually engineering as well for anything that changes structure or adds a second story. Municipalities require drawings to permit the work. If you already have plans, tell us their status on the estimate form; if you do not, that is a normal starting point and part of the early sequence.
Longer than most homeowners expect, and the design and permitting stretch is often the largest portion. Construction itself follows a full sequence from excavation through finishes, and in Minnesota the exterior stages are weather-dependent in a way interior work is not. We give you a realistic sequence rather than a construction-only figure that ignores the front half.
Some stages, yes; some are genuinely constrained. Excavation and concrete work in deep frost bring cost and technique implications, so scheduling those into the right part of the year matters. Once a structure is closed in, interior work continues through a Minnesota winter without difficulty. Planning around the season is part of scoping an addition here.
That is the objective, and it depends on decisions made early: rooflines, window proportions, siding and trim details, and how the interior transition is handled. It is worth being explicit about whether you want the addition to disappear into the original house or to read as a deliberate contemporary counterpoint, because they lead to different detailing.
Permit coordination is part of the preconstruction stage. Requirements differ by municipality across the Twin Cities, which is one of the reasons the project address matters on the estimate form. Confirm how Falis treats permit fees within an estimate.
New residential construction in the Twin Cities — planning depth, trade coordination, scope control and construction management.
Rough framing through finish carpentry — walls, floors, roofs, basements, additions, trim, stairs and built-ins.
Slabs, footings, poured walls, masonry, waterproofing and drainage for Twin Cities properties.
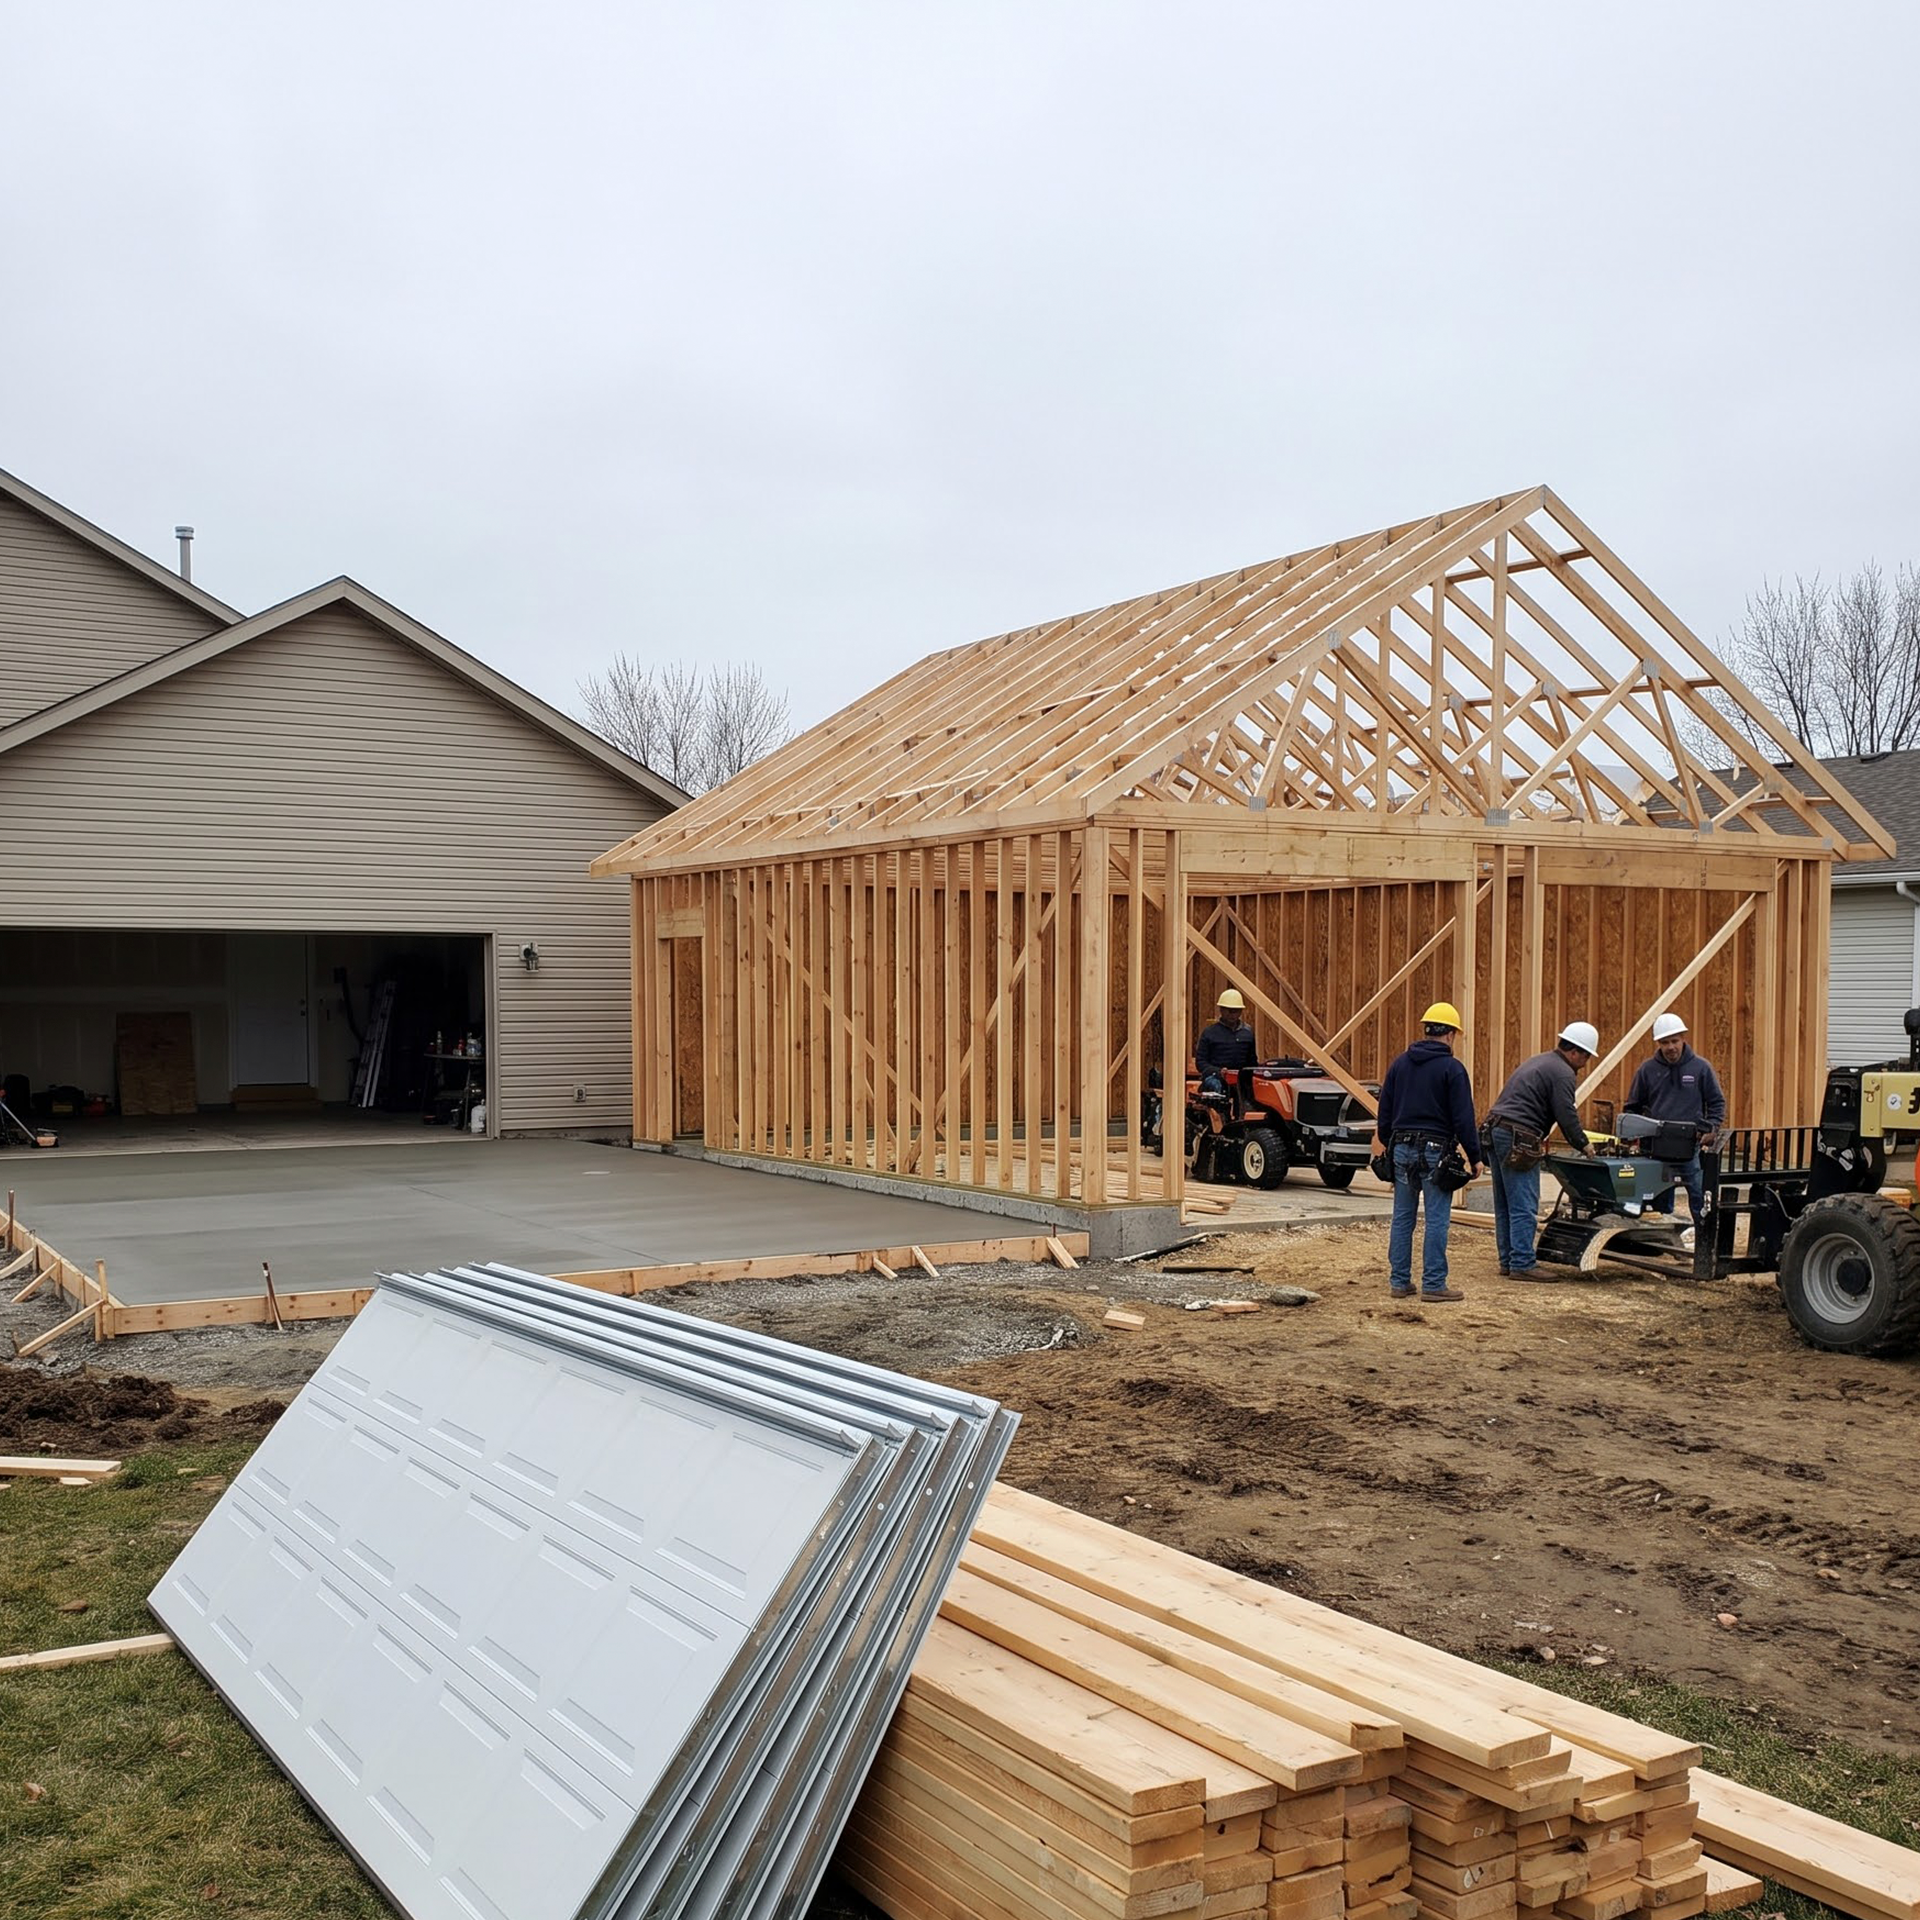
Detached and attached garages, garage additions, slabs, framing and garage doors.
Residential construction, remodeling and home improvements across the Twin Cities metro and surrounding communities.
Tell us about the project and we will review the appropriate next step.