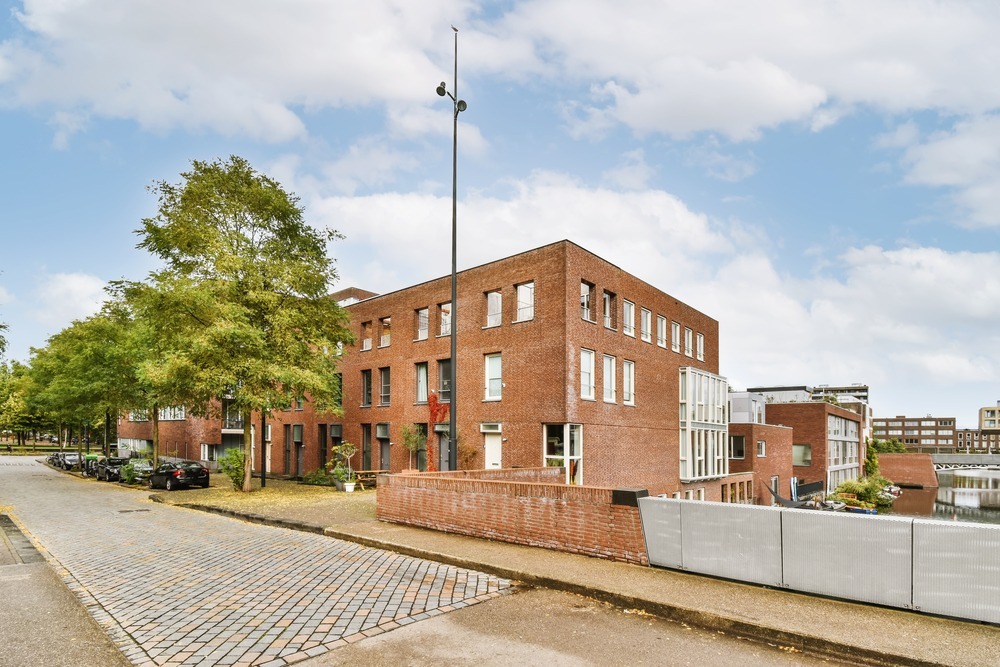
Gallery

Projects & Inspiration

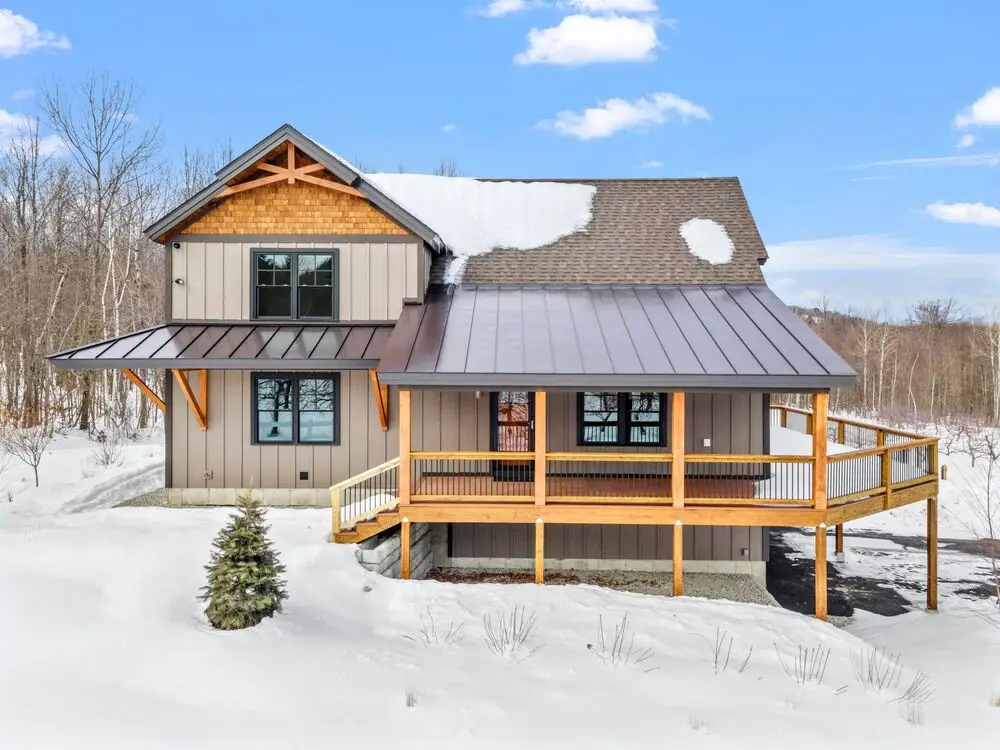
Explore ideas and possibilities for kitchens, bathrooms, basements, additions, living spaces, exteriors, decks and outdoor living.

From materials and finishes to layouts, details and architectural features, this gallery is designed to help inspire your project and begin shaping the direction of your space.

Browse by space

Concept galleries

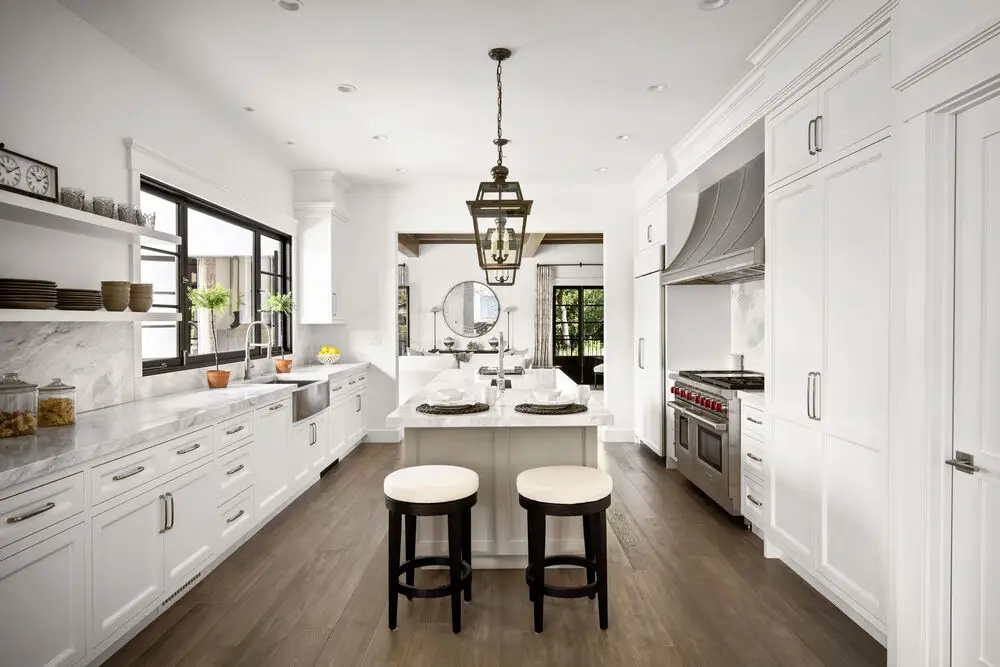
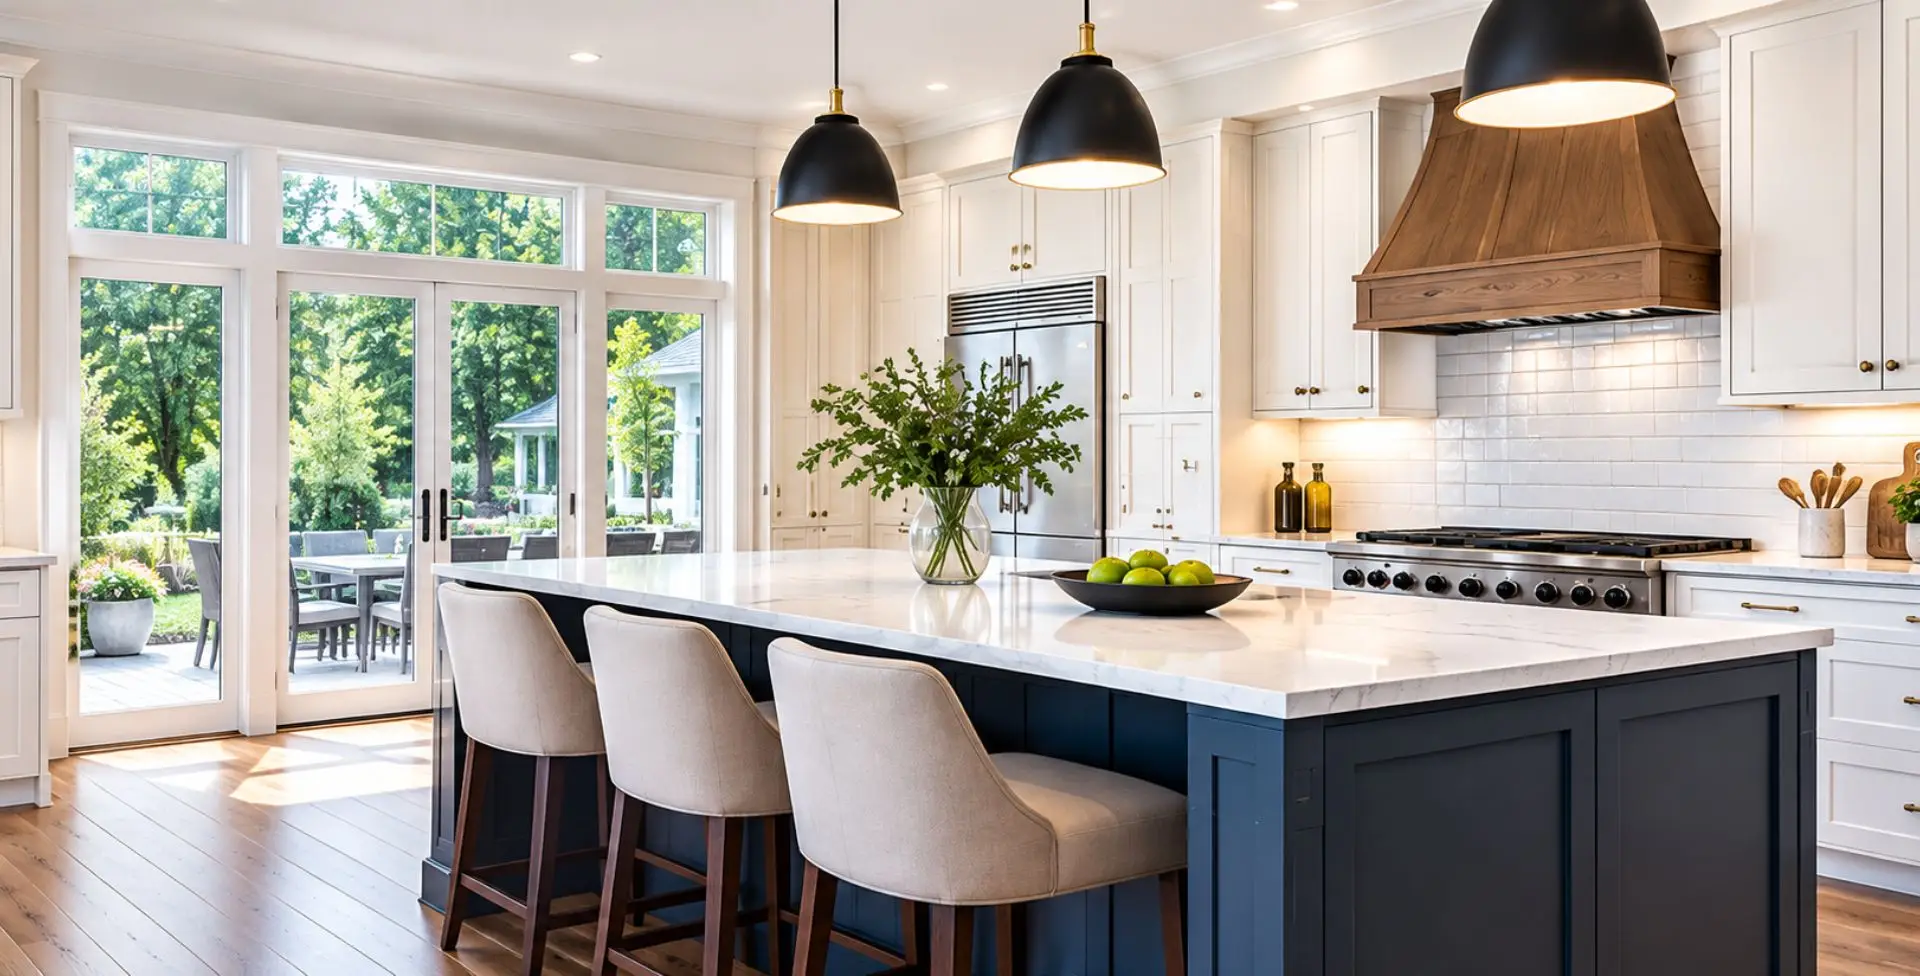
Kitchens

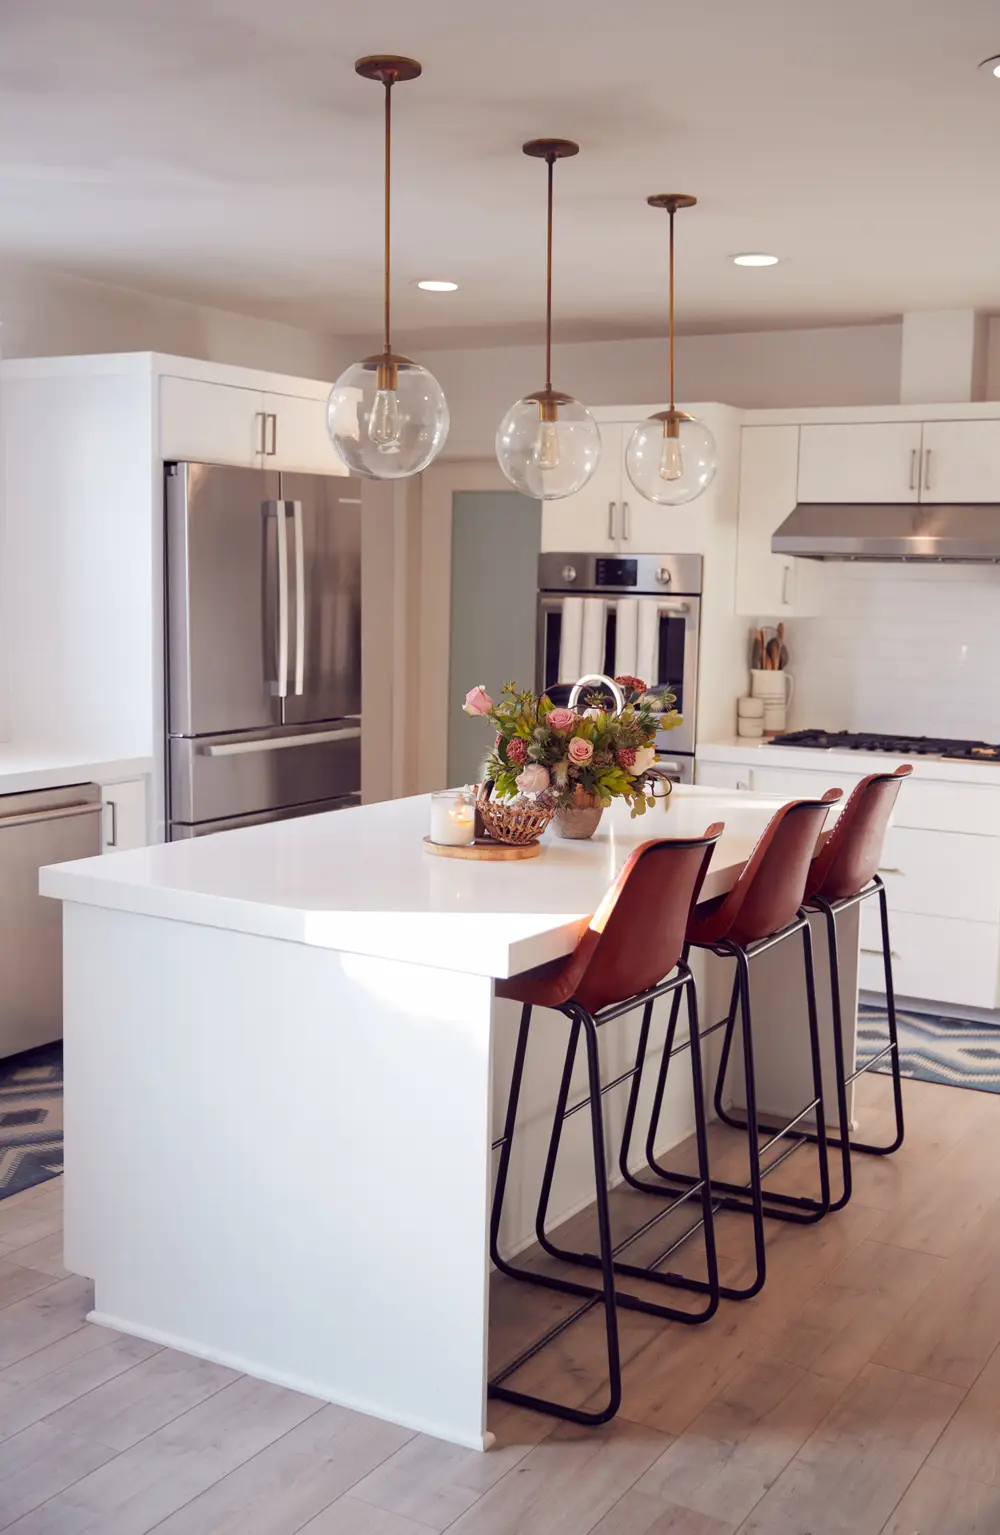
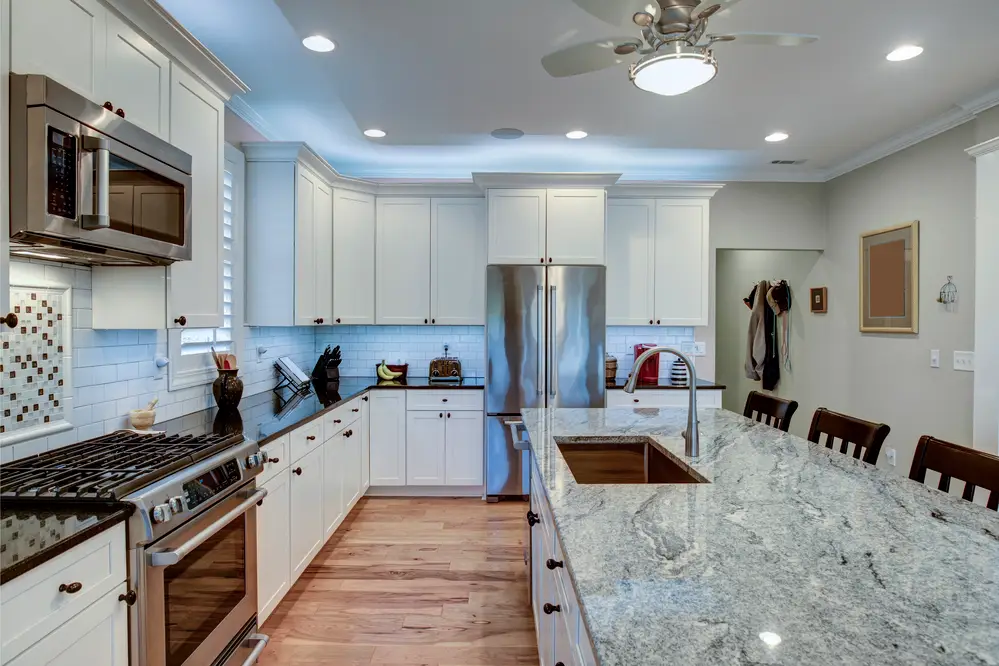
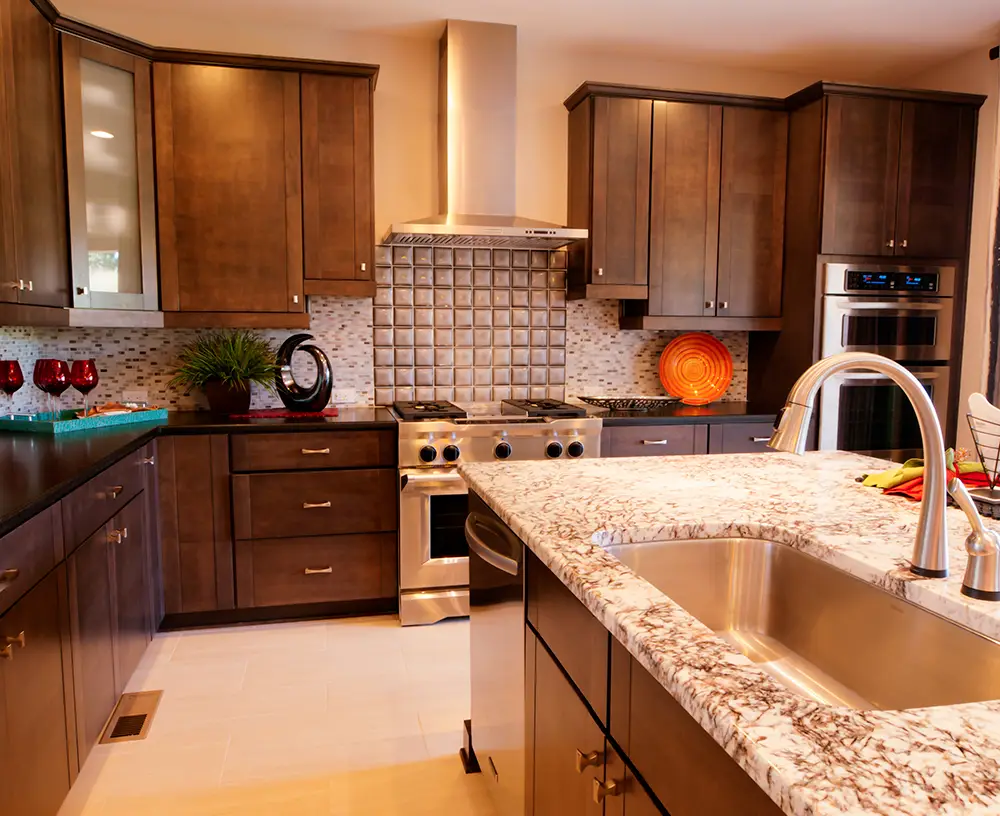
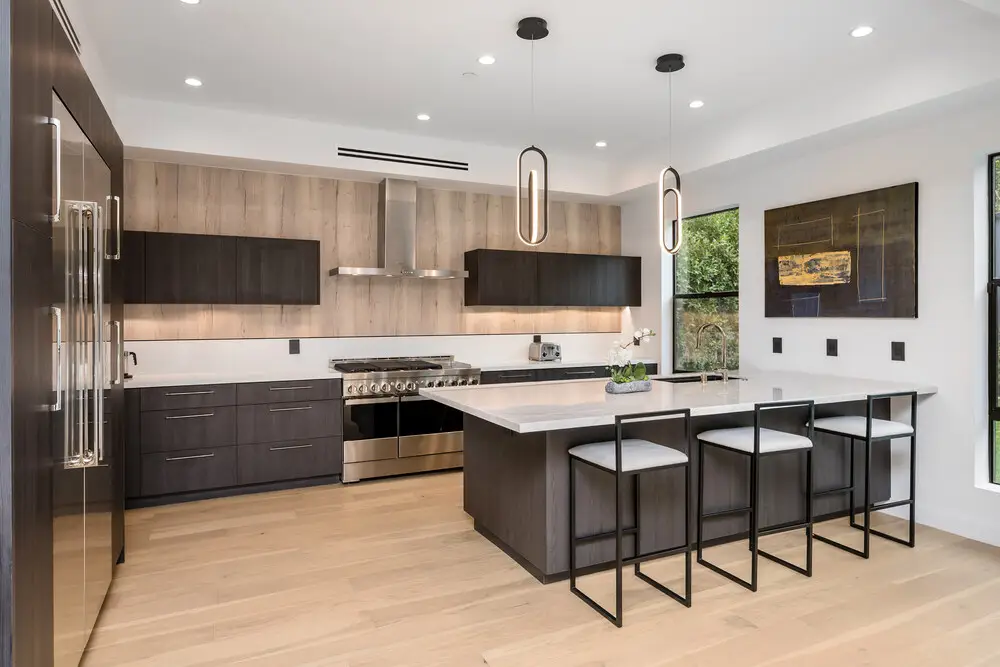
Islands, white oak cabinetry, natural stone, and layouts that work for how a family actually cooks.

Bathrooms

Primary suites, family baths and powder rooms — tile, light and restrained fittings.

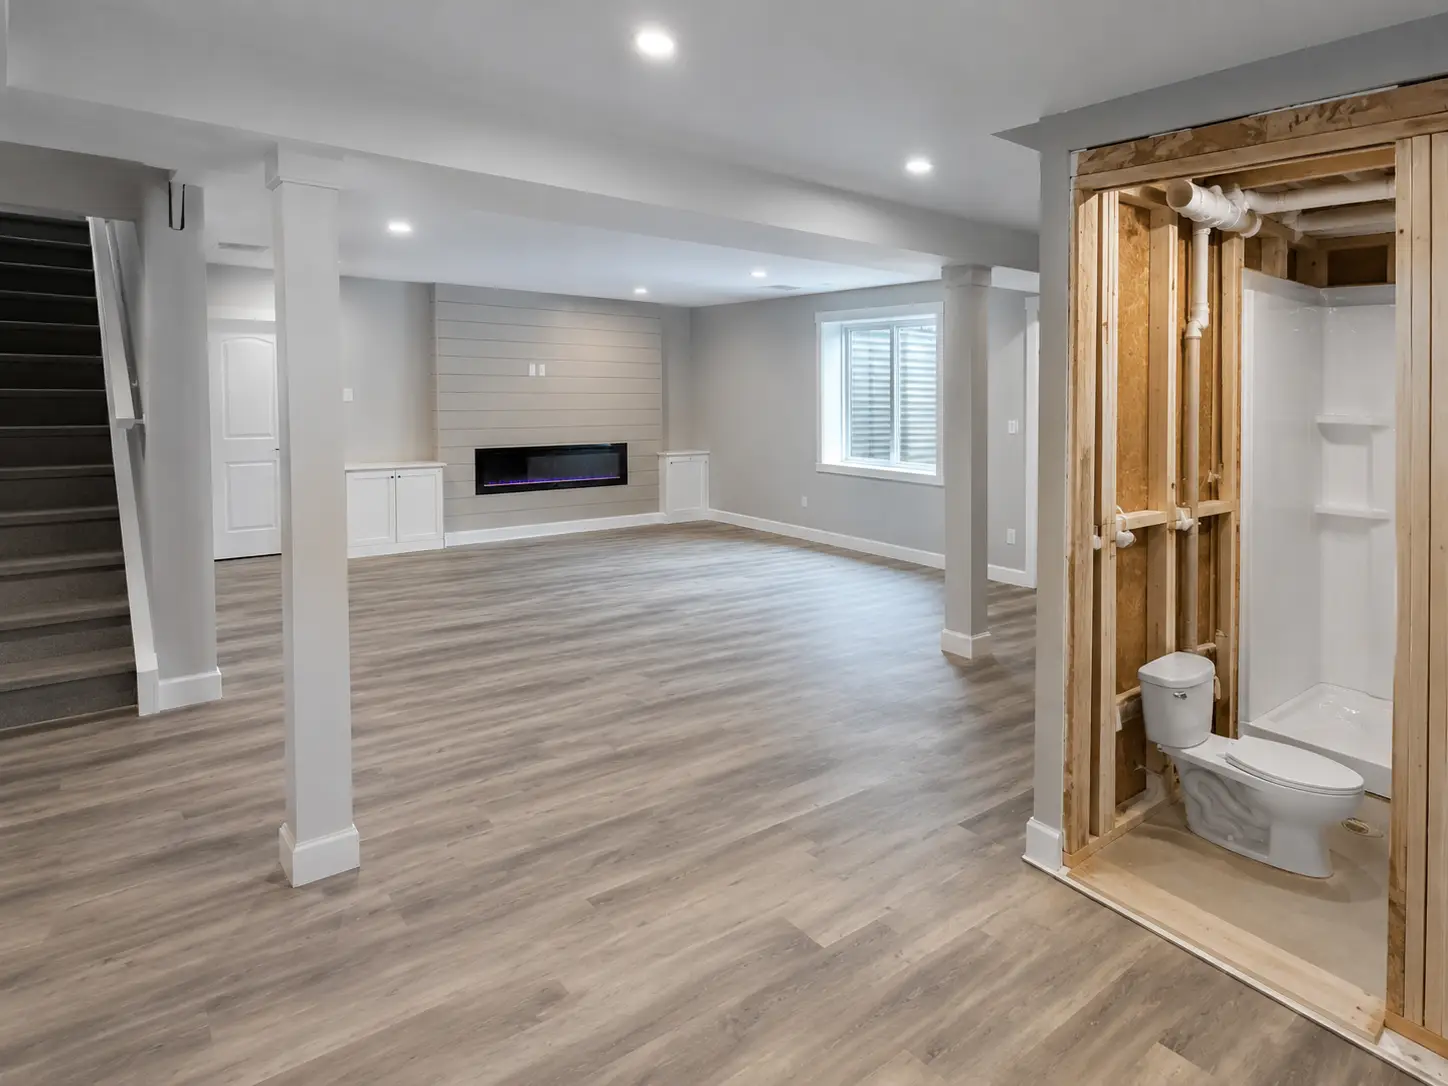
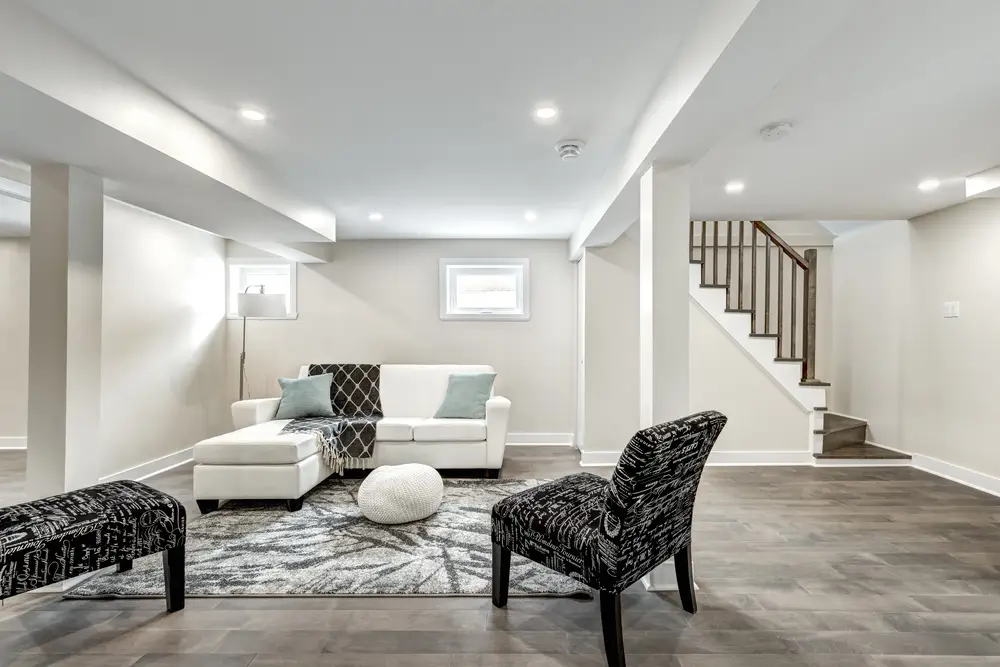
Basements

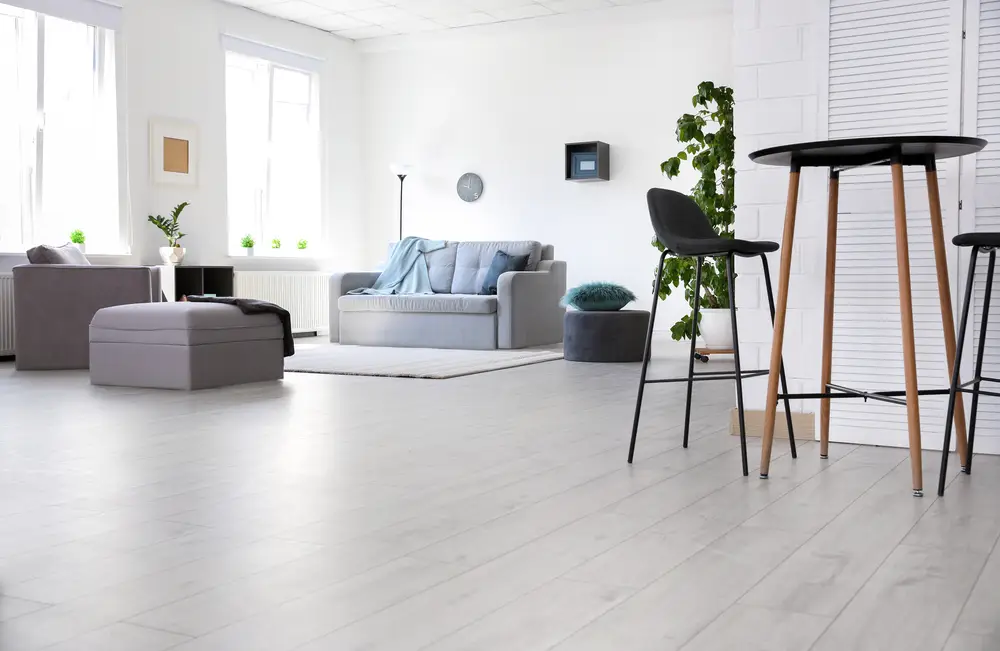
Family rooms, bedrooms, offices, wet bars and the egress and moisture detail behind them.

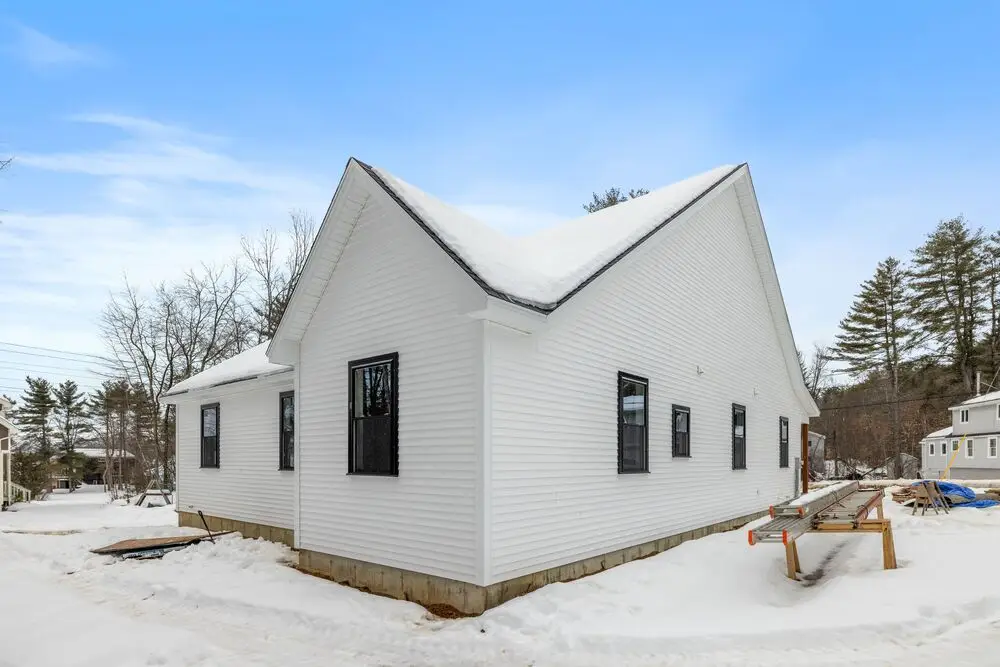
Additions

Bedroom, primary suite, family room and second-story additions, with the roofline tie-in visible.

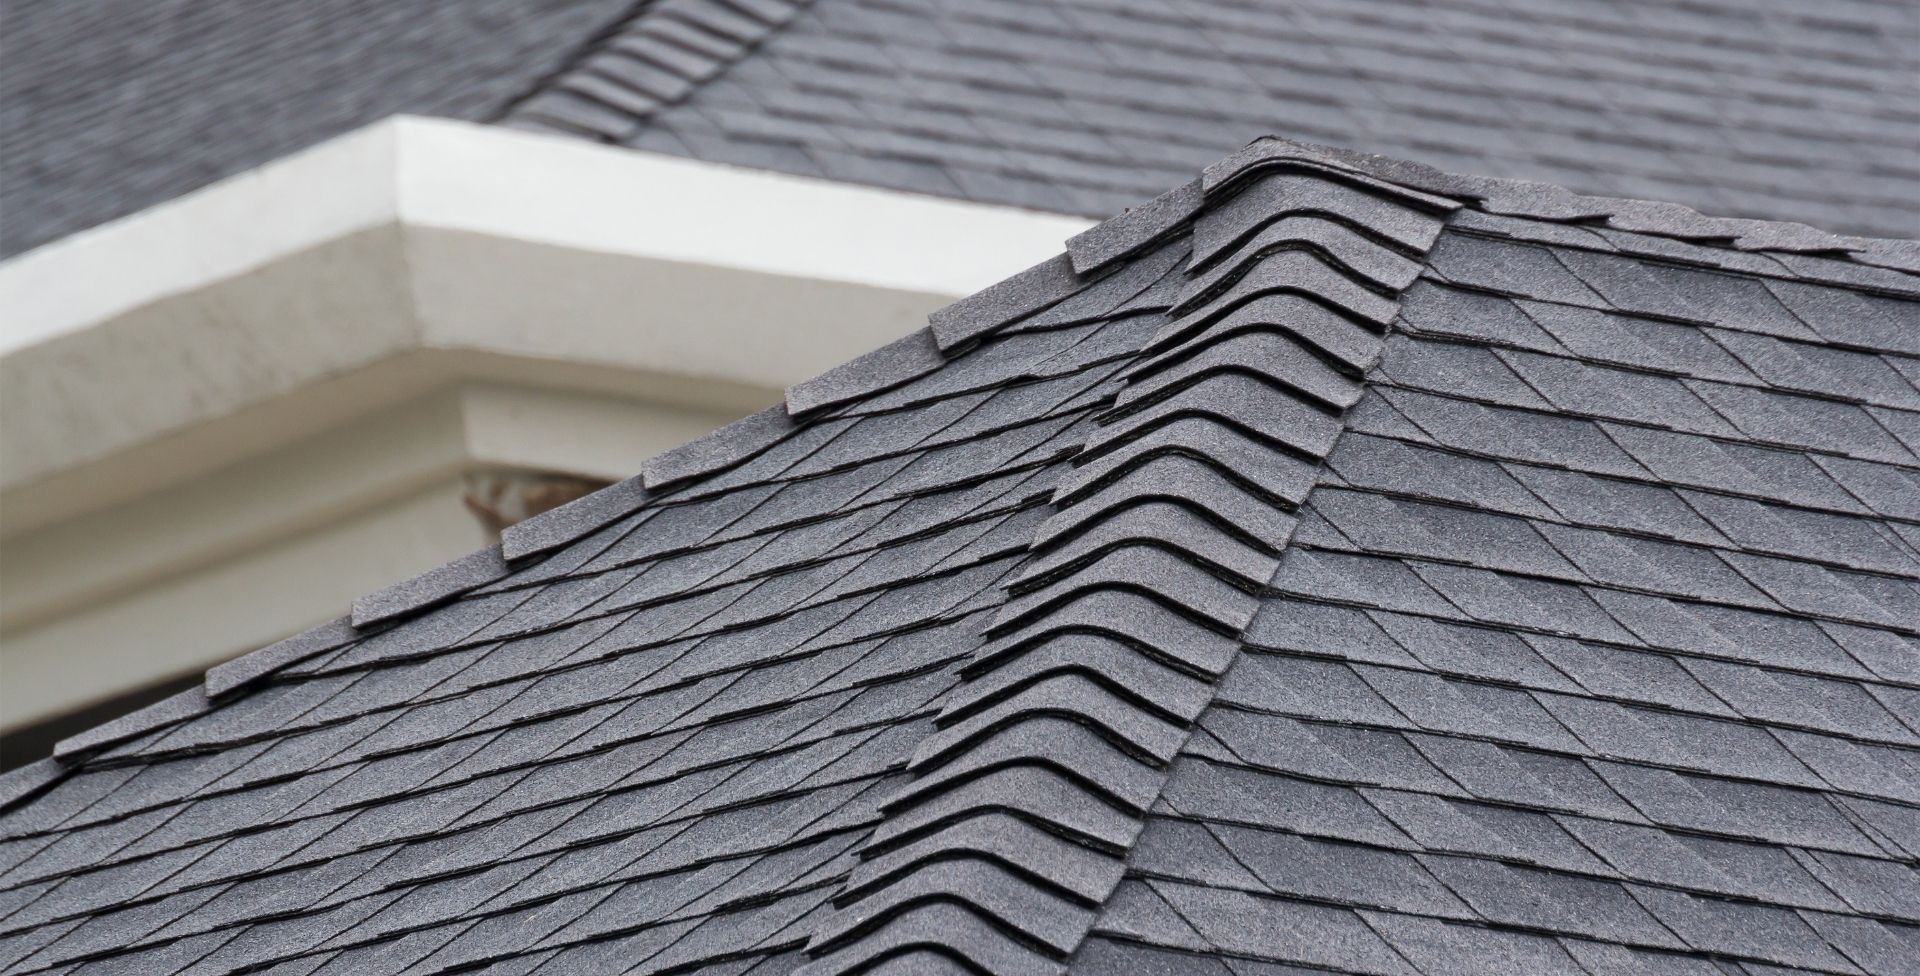
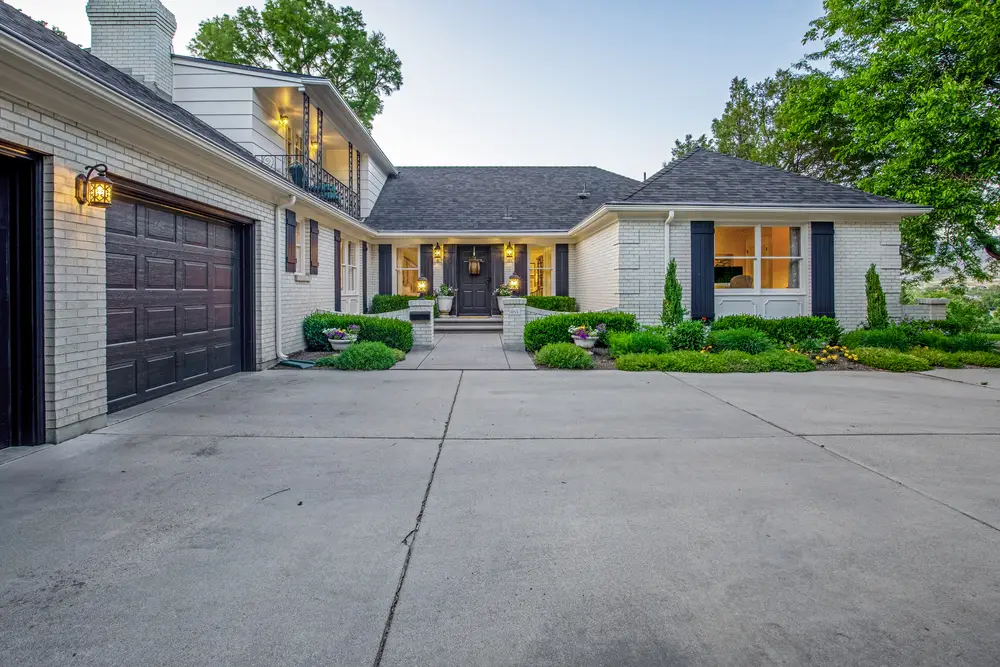
Roofing

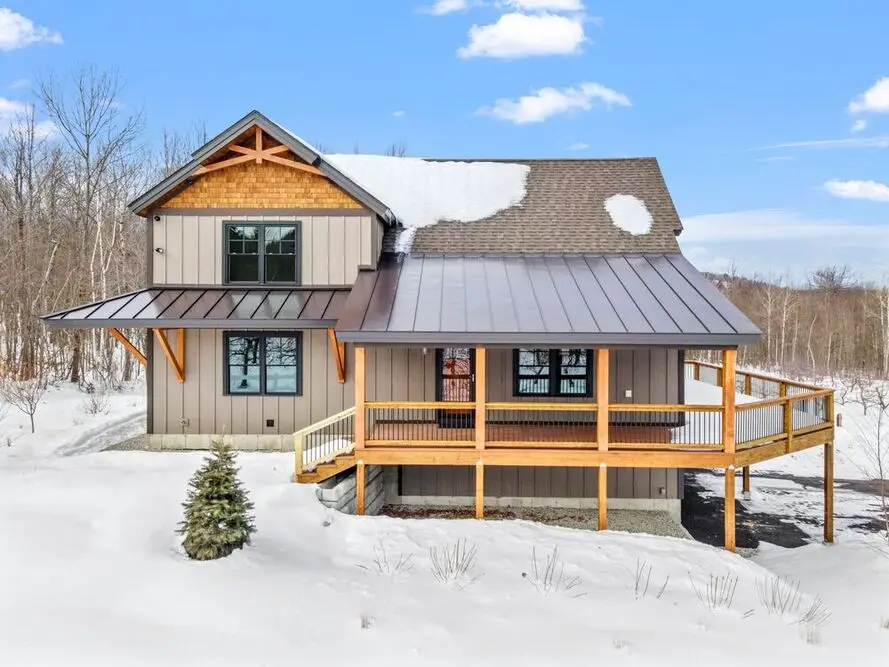
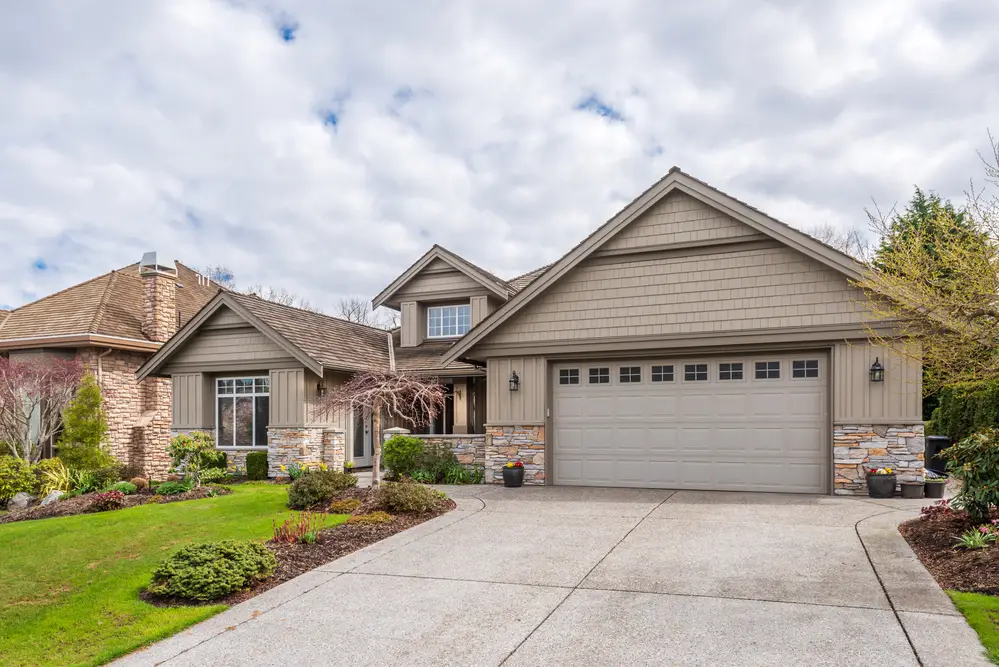
Roof lines, materials and exterior details that shape how a home reads from the street.

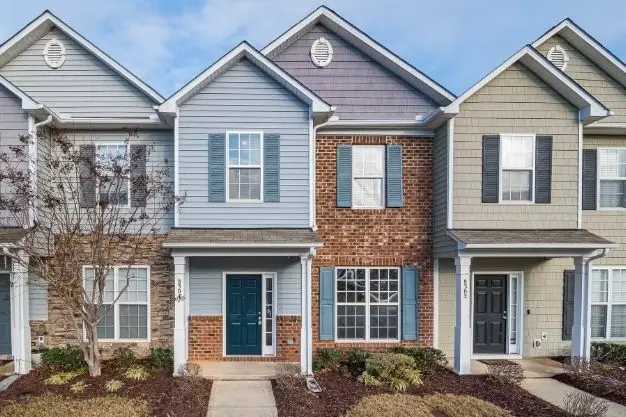
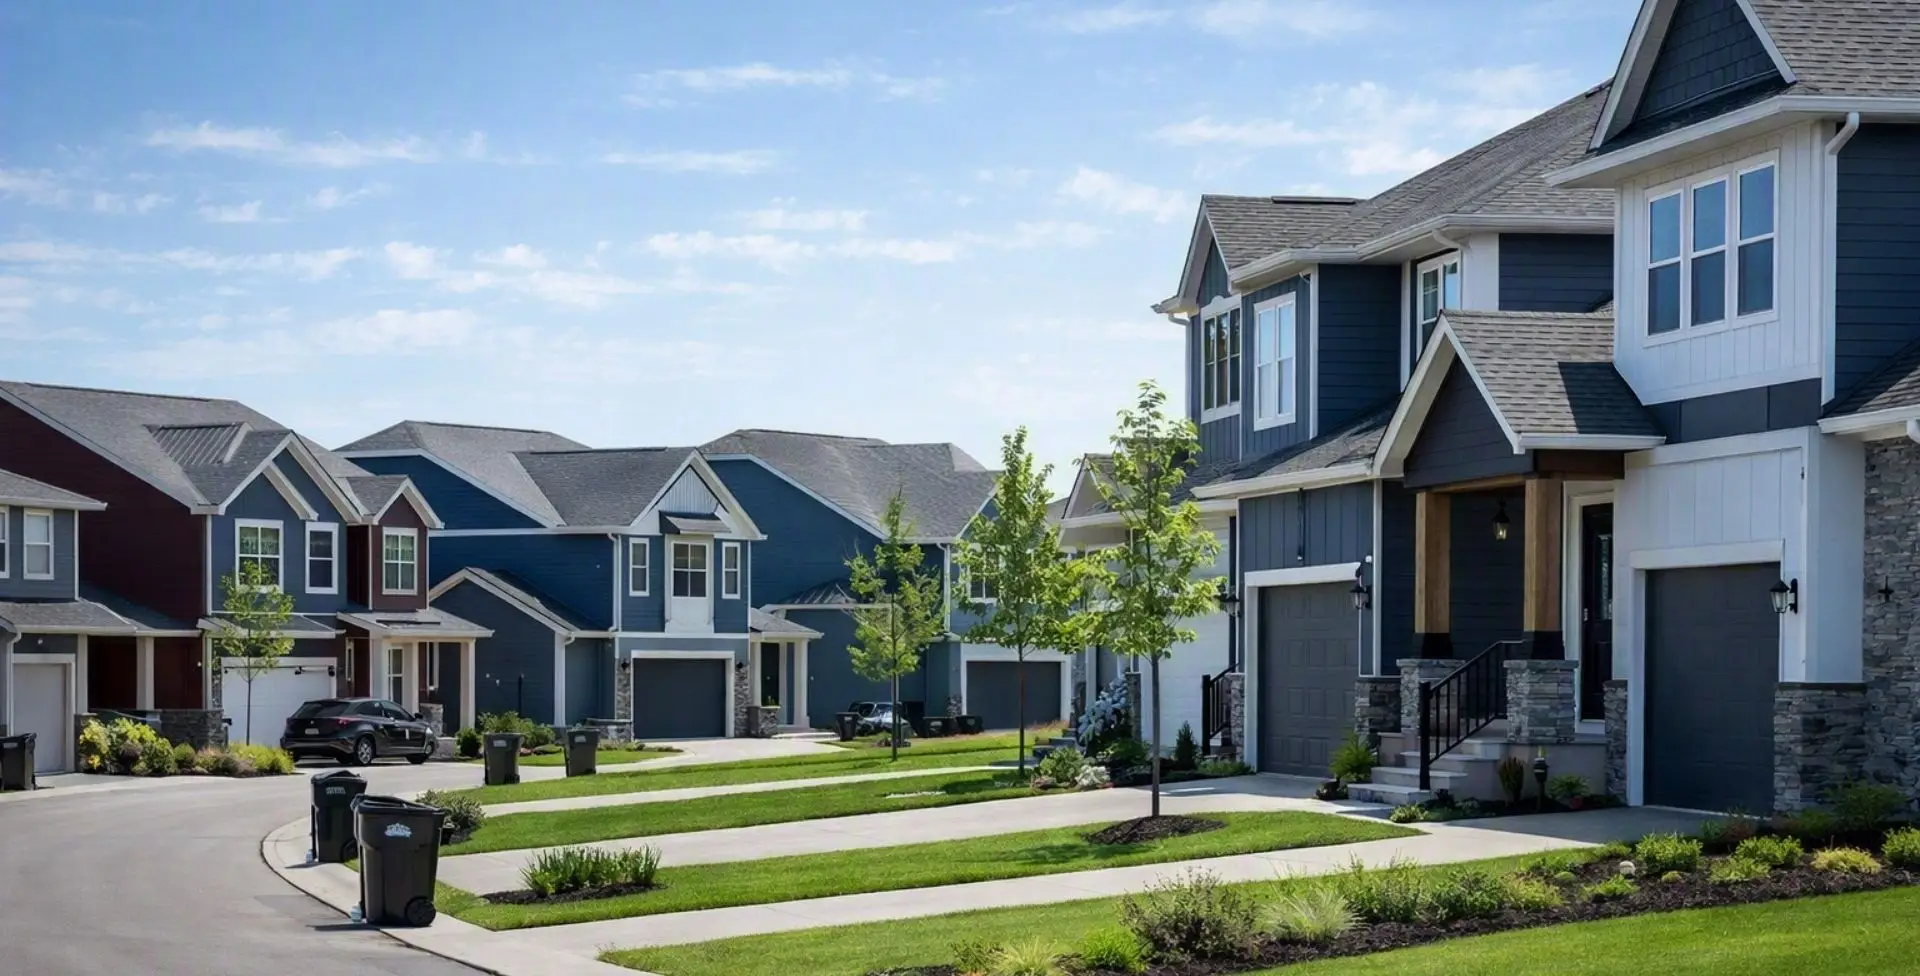
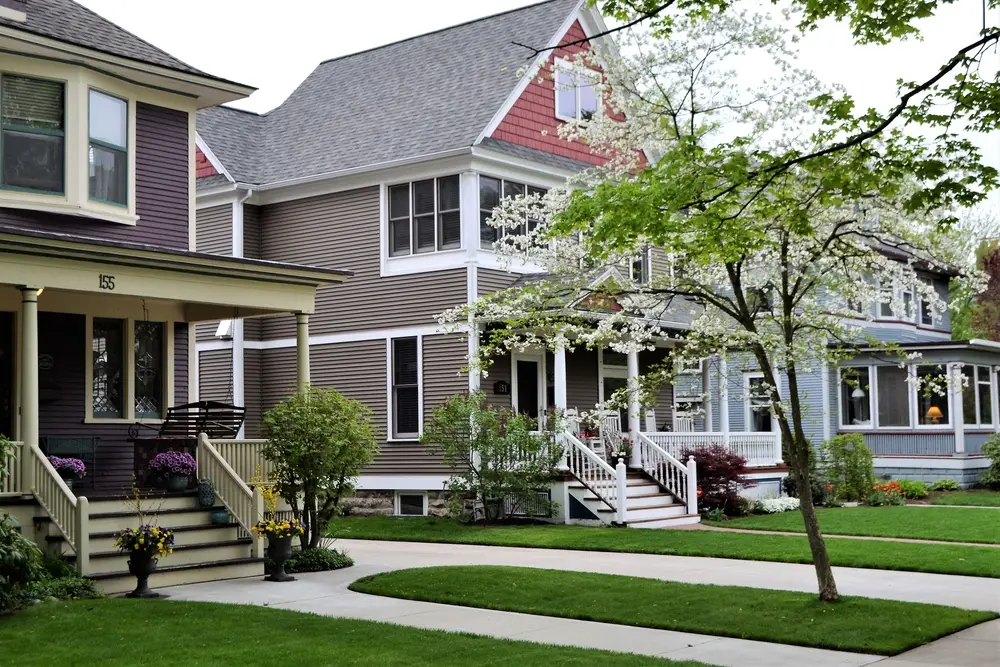
Exteriors

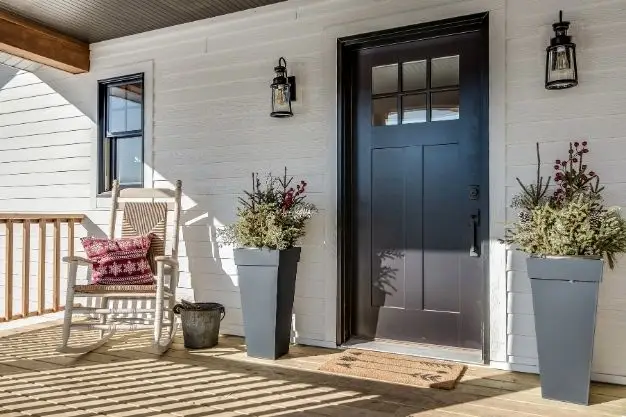
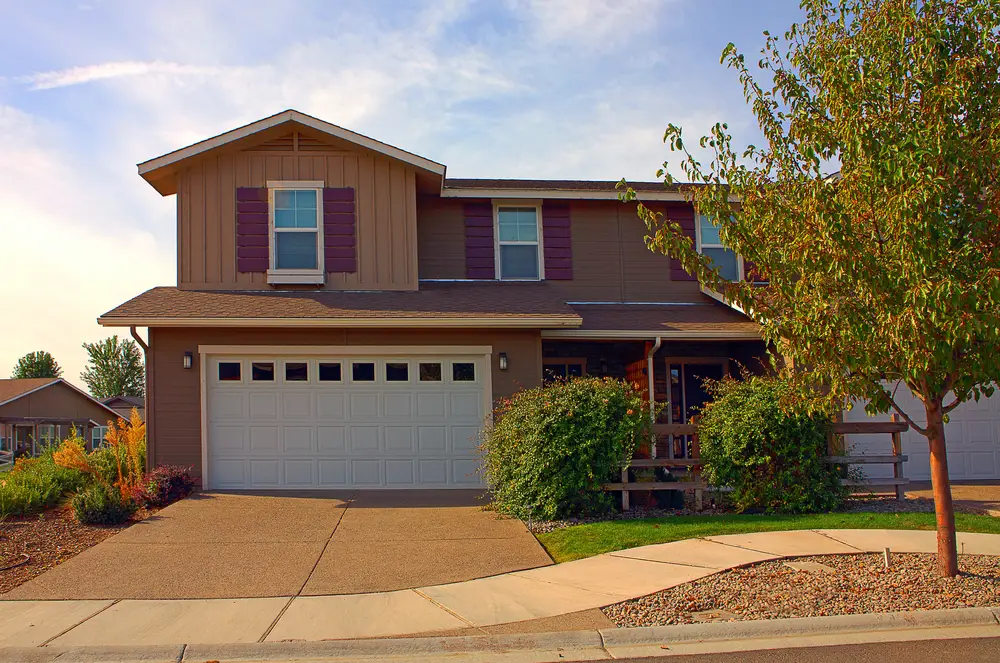
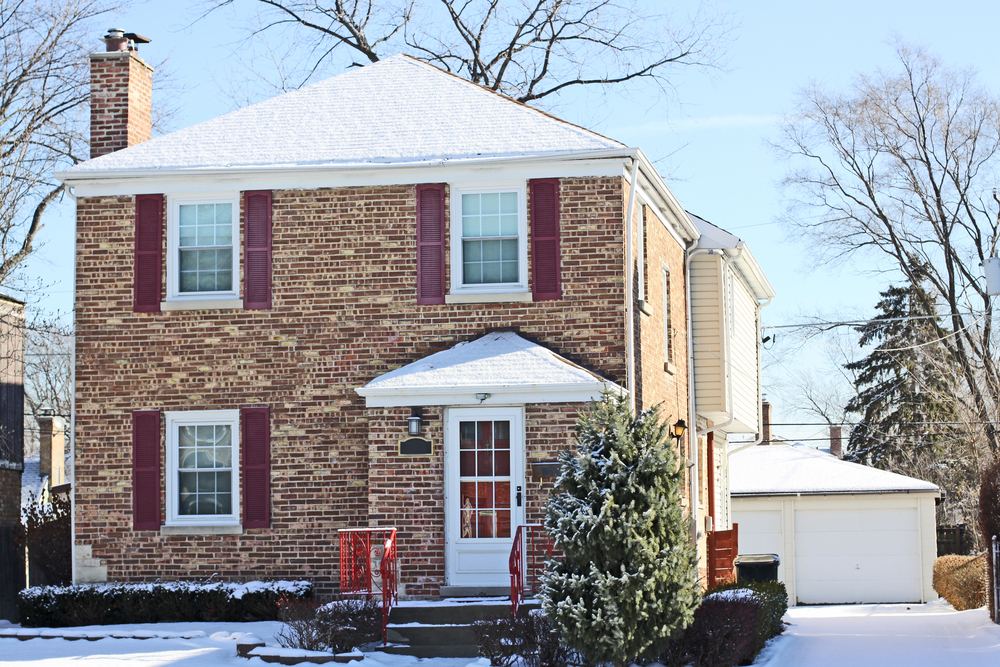
Siding, trim, entry doors and the seasonal Minnesota context they have to survive.

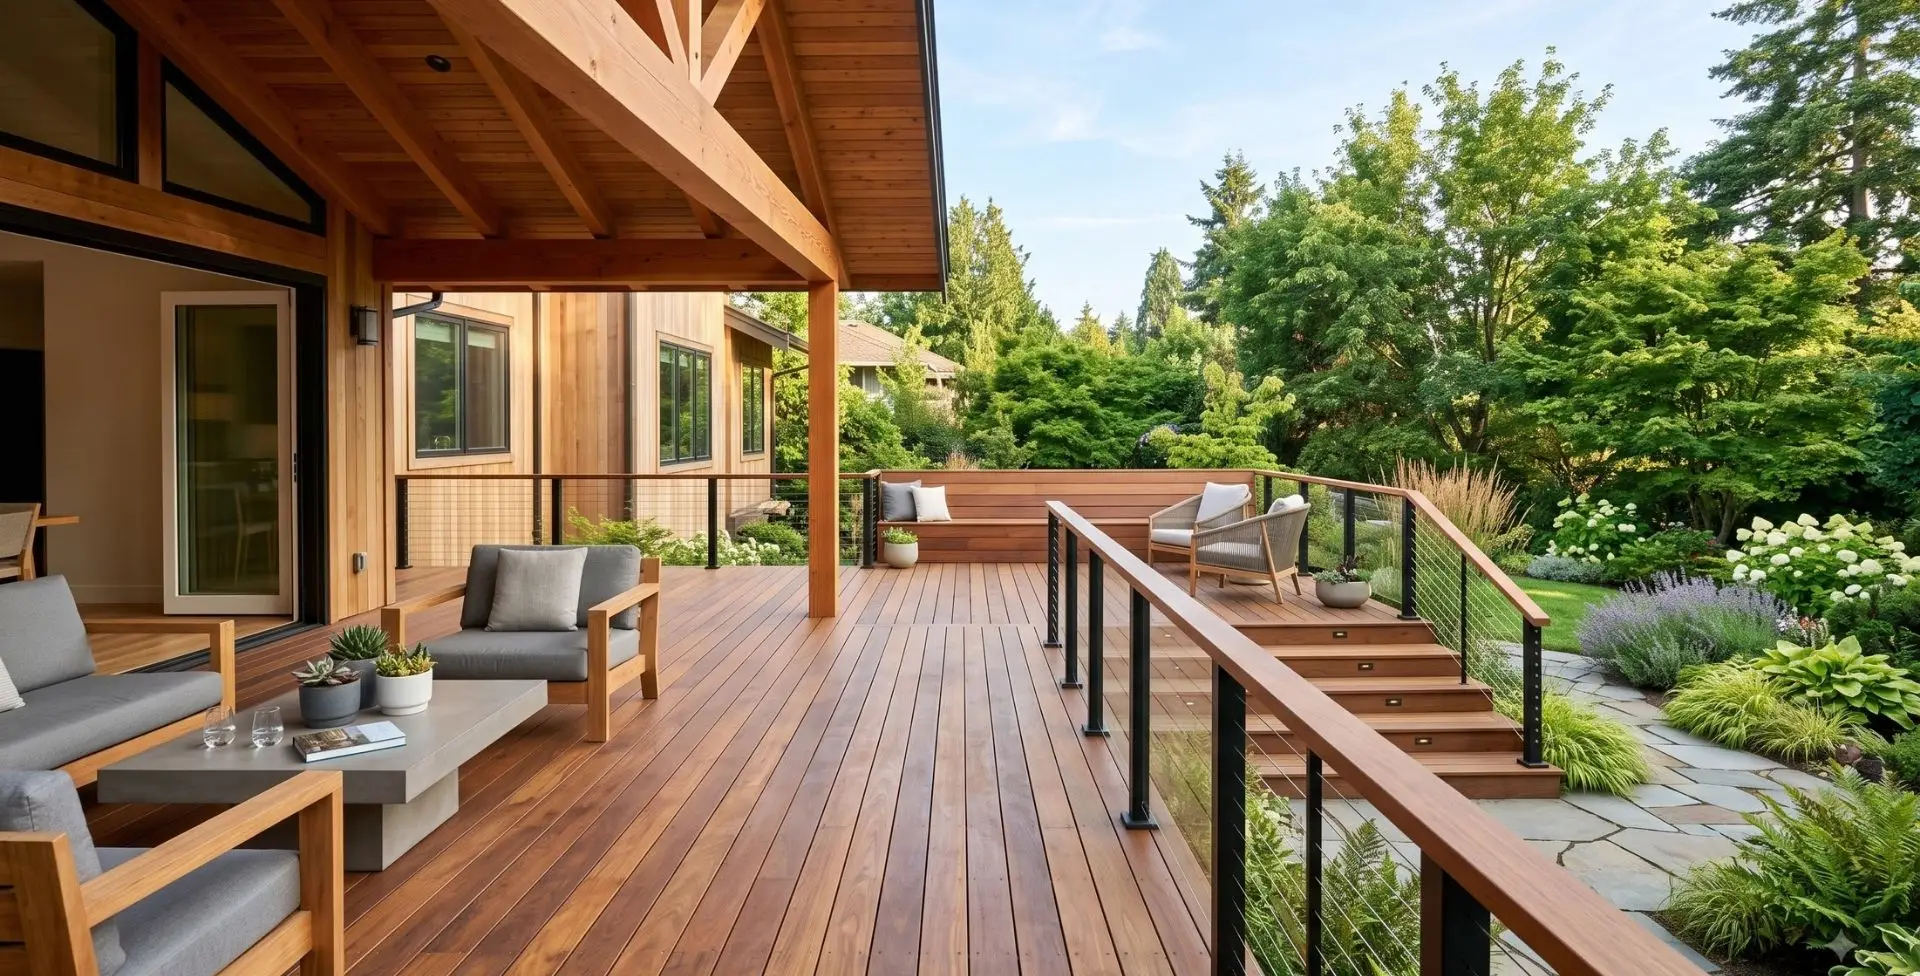
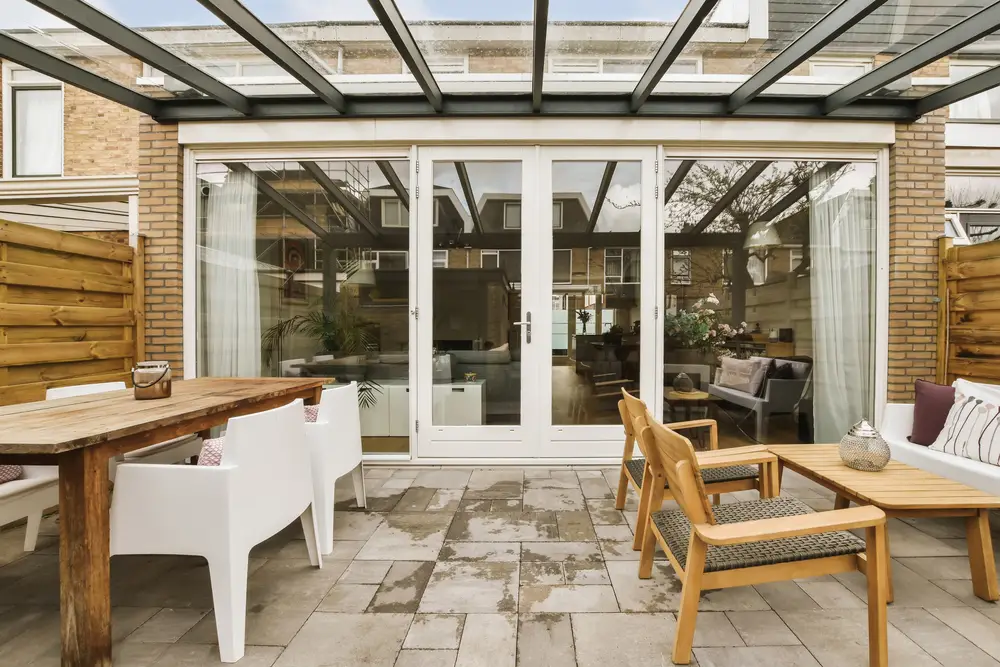
Decks & Outdoor Living

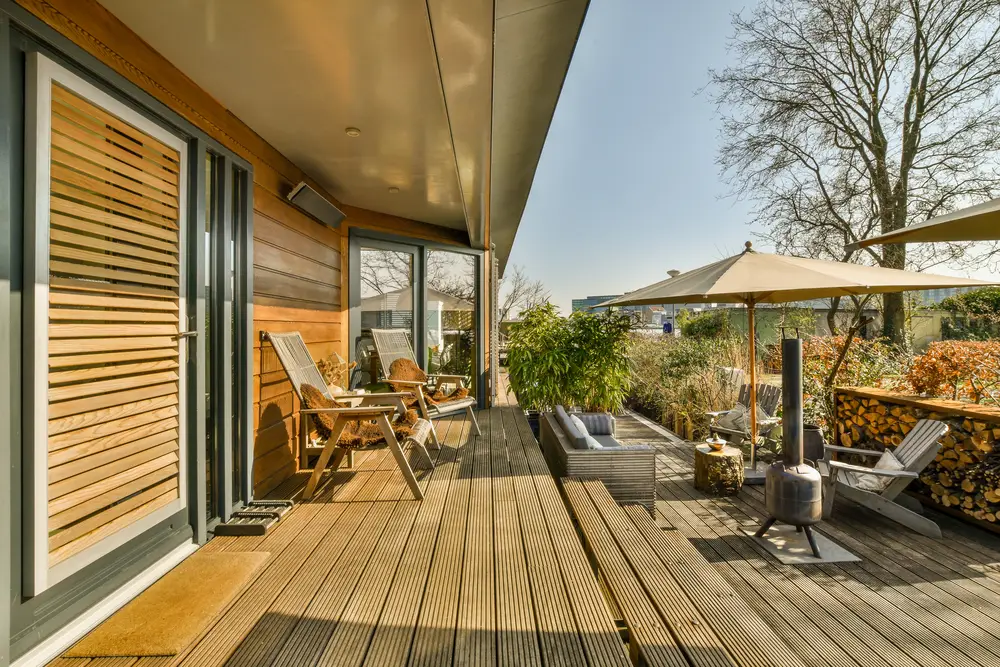
Decks, porches and three-season rooms built for a climate with real winters.

Doors, Windows & Skylights

Interior and exterior doors, entry doors, patio doors, window replacement, new openings and skylights.

Browse all concepts
Residential framing and carpentry project
Why this page looks like this

We would rather show you concepts than someone else's photographs

See something close to what you're planning?

Tell us about your project and we’ll talk through what it would take.